
Search results for "Schedule" in Home Design Ideas

 Monrovia
Where warmer temperatures and drier conditions make seasonal displays of cut evergreens a non-starter, create a winter windowbox that’s planted with lots of greenery in shades from emerald to lime and add a few seasonal touches. Here a bed of ivy (looks great year round) is tricked-out with white cyclamen, potted-up yellow peppers, and a few winter pansies. Can’t find peppers? Swap in fresh citrus such as kumquats. We think this one’s made for twinkle lights!
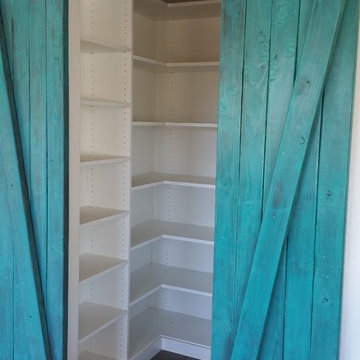

Mid-sized ceramic tile reach-in closet photo in Los Angeles with flat-panel cabinets and light wood cabinets
Find the right local pro for your project

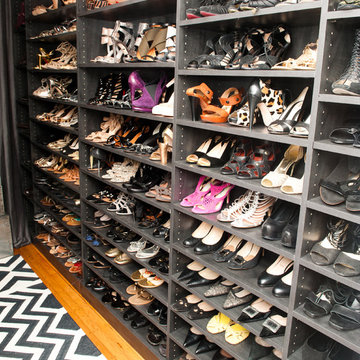
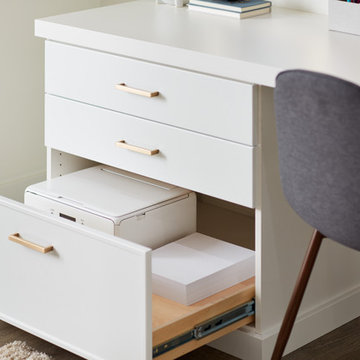
 Inspired Closets Vermont

Your organizational haven! Are you ready to get your best work done in an Inspired Home Office? Our custom built home office spaces are backed by a Limited Lifetime Warranty and Satisfaction Guarantee.
Schedule your Free Design Consultation (virtual or in-home) at InspiredClosetsVT.com or call us at 802-658-0000 to get started today.
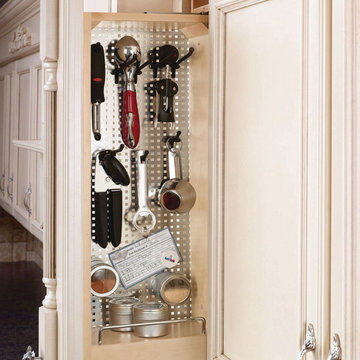
 Closet Factory
This concealed pantry pegboard keeps cooking utensils neatly organized & tucked away in the least amount of space possible.

 Court Atkins Group
Example of a mid-sized country built-in desk medium tone wood floor home office design in Charleston with beige walls

 ZeroEnergy Design
Inspiration for a large contemporary second story mixed material railing deck remodel with a bbq area


 tesa SE - International
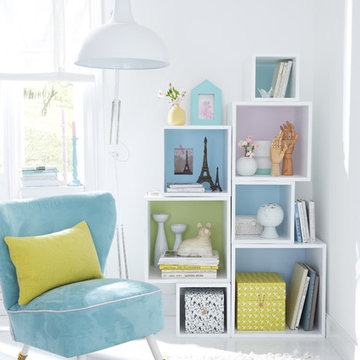
Colourful squares: Who needs a rear wall if the area behind the open shelf cubes is painted in gorgeous colours?
HERE’S WHAT WE NEED:
Shelf cube without rear wall, pencil, wall paint in pastel colours, paint roller, tesa® Masking Tape PREMIUM CLASSIC 30 mm
AND THIS IS HOW IT’S DONE:
› Stand or hang the shelf cube where you want it. Trace the inside space of the cube shelf on the wall with the pencil. Remove the shelf.
› Mask the pencilled area on the wall with tesa® Masking Tape PREMIUM CLASSIC 30 mm.
› Use the paint roller to paint the area on the wall.
› Peel off the masking tape and place or hang the cube shelf in front of the painted area.
CUBOS DIFERENTES TAMAÑOS — natiram6
 Sara Ray Interior Design

We custom designed the pantry with the client’s needs in mind. It serves as overflow for serving and party pieces, as well as cookbooks and small appliances.
Photo © Alyssa Rosenheck 2016
 MGM Builders

A bright white modern farmhouse with an open concept floorplan and rustic decor details.
Photo by Tessa Manning
Small cottage vinyl floor and brown floor kitchen/dining room combo photo in Portland Maine with white walls and no fireplace
Small cottage vinyl floor and brown floor kitchen/dining room combo photo in Portland Maine with white walls and no fireplace
 Lowell Custom Homes

www.lowellcustomhomes.com - This beautiful home was in need of a few updates on a tight schedule. Under the watchful eye of Superintendent Dennis www.LowellCustomHomes.com Retractable screens, invisible glass panels, indoor outdoor living area porch. Levine we made the deadline with stunning results. We think you'll be impressed with this remodel that included a makeover of the main living areas including the entry, great room, kitchen, bedrooms, baths, porch, lower level and more!
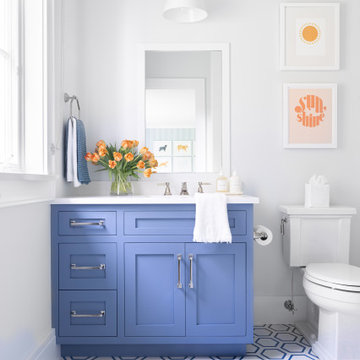
 Chango
Architecture, Interior Design, Custom Furniture Design & Art Curation by Chango & Co.
Mid-sized elegant kids' white tile and ceramic tile cement tile floor and blue floor corner bathtub photo in New York with recessed-panel cabinets, blue cabinets, a one-piece toilet, white walls, an integrated sink, marble countertops and white countertops
Mid-sized elegant kids' white tile and ceramic tile cement tile floor and blue floor corner bathtub photo in New York with recessed-panel cabinets, blue cabinets, a one-piece toilet, white walls, an integrated sink, marble countertops and white countertops

 Melissa Mathe Interior Design, LLC
No more dog bowls sliding around and splashing water on the floor. We re-purposed on old cabinet to create a space just for the pups
Example of an eclectic home design design in Richmond
Example of an eclectic home design design in Richmond
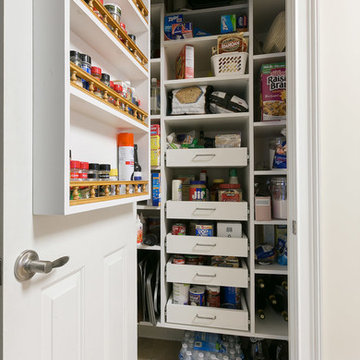 Closet Factory
A simple yet effective white melamine pantry design, featuring pull-out shelves and additional storage space on the back of the door.

 Gilmans Kitchens and Baths
An urban twist to a Mill Valley Eichler home that features cork flooring, dark gray cabinetry and a mid-century modern look and feel!
The kitchen features a wide spice drawer
Schedule an appointment with one of our designers: http://www.gkandb.com/contact-us/
DESIGNER: DAVID KILJIANOWICZ
PHOTOGRAPHY: TREVE JOHNSON PHOTOGRAPHY
19