
Search results for "Scheme'" in Home Design Ideas
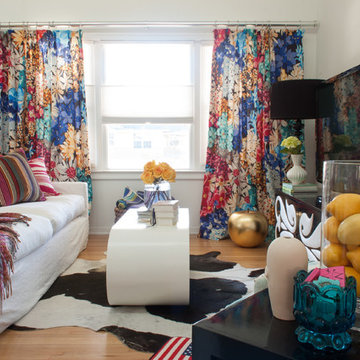
 Angela Flournoy
Photo: Angela Flournoy © 2013 Houzz
Eclectic living room photo in Dallas with white walls
Eclectic living room photo in Dallas with white walls
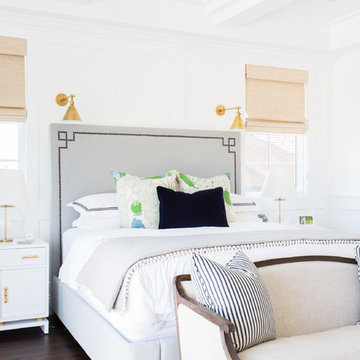
 Studio McGee
Shop the Look and See the Photo Tour here: https://www.studio-mcgee.com/studioblog/2015/9/7/coastal-prep-in-the-pacific-palisades-entry-and-formal-living-tour?rq=Pacific%20Palisades
Photos by Tessa Neustadt

Find the right local pro for your project

 Rikki Snyder
Photo: Rikki Snyder © 2015 Houzz
Inspiration for a modern painted staircase remodel in New York with painted risers
Inspiration for a modern painted staircase remodel in New York with painted risers

 Asha Maía Design
This moody and sophisticated piano room exudes timeless charm and modern refinement, creating a space that feels both dramatic and inviting. At its heart, a deep green velvet sofa draws you in with its luxurious texture, while the grand piano stands as a centerpiece, evoking an air of classic elegance and creativity. Floor-to-ceiling black-framed windows flood the room with soft natural light, beautifully contrasting the rich gray walls and enhancing the room’s layered design. A glass-top coffee table with metallic accents adds a touch of glamour, while a plush area rug and lush greenery bring warmth and life to the space. Thoughtfully curated decor ties it all together, creating an atmosphere that is both serene and striking—a room made for music, connection, and quiet inspiration.

 Beige and Bleu Design Studio
Design & Architecture: Winslow Design
Build: D. McQuillan Construction
Photos: Tamara Flanagan Photography
Photostyling: Beige and Bleu Design Studio
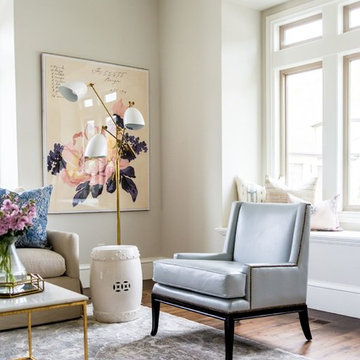 Studio McGee
Shop the Look, See the Photo Tour here: https://www.studio-mcgee.com/studioblog/2016/4/25/foothill-drive-project-formal-living-room?rq=Foothill%20Drive%20Project
Photo by Lindsay Salazar

Sponsored
Fredericksburg, OH

High Point Cabinets
Columbus' Experienced Custom Cabinet Builder | 4x Best of Houzz Winner

 User
UserInspiration for a large transitional gender-neutral carpeted and gray floor nursery remodel in Salt Lake City with gray walls

 Classic Cabinets & Design
Elegant u-shaped dark wood floor and brown floor kitchen photo in DC Metro with raised-panel cabinets, white cabinets, gray backsplash, stainless steel appliances, an island and gray countertops

 Citizen Design Co.
The kitchen is the hub of this home. With custom white shaker cabinetry on the perimeter + a contrasting dark + moody island, we warmed the space by bringing in brass hardware and wood accents. Windows flank both sides of the range hood giving a clear view into the expansive backyard while the floor to ceiling cabinets maximize storage!

 Tindall Architecture Workshop
Firewater Photography
Bedroom - transitional medium tone wood floor bedroom idea in Other with white walls and no fireplace
Bedroom - transitional medium tone wood floor bedroom idea in Other with white walls and no fireplace
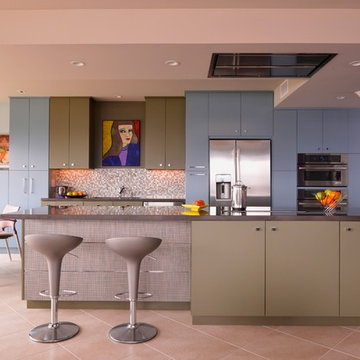
 Chandra Stone, Interior Design
Michael Hunter
Eat-in kitchen - contemporary galley eat-in kitchen idea in Houston with flat-panel cabinets, multicolored backsplash and stainless steel appliances
Eat-in kitchen - contemporary galley eat-in kitchen idea in Houston with flat-panel cabinets, multicolored backsplash and stainless steel appliances


Sponsored
Delaware, OH

Buckeye Basements, Inc.
Central Ohio's Basement Finishing ExpertsBest Of Houzz '13-'21
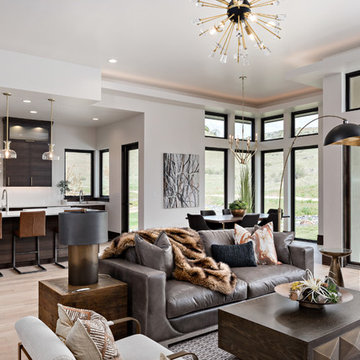
 Alysse Matthews Interiors
Inspiration for a contemporary open concept light wood floor and beige floor living room remodel in Boise with white walls

 Audrey Matlock Architect
Peter Aaron
Example of a large trendy u-shaped kitchen design in New York with a double-bowl sink, flat-panel cabinets, black cabinets, stainless steel appliances and an island
Example of a large trendy u-shaped kitchen design in New York with a double-bowl sink, flat-panel cabinets, black cabinets, stainless steel appliances and an island
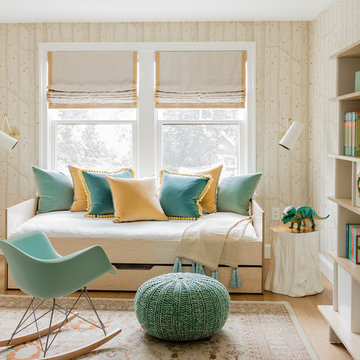
 MANDARINA STUDIO interior design
Example of a trendy gender-neutral light wood floor kids' room design in Boston with beige walls
 St. Croix Custom Homes and Renovation
Example of a beach style gray floor, wood ceiling and wainscoting entryway design in Minneapolis with blue walls and a white front door

Sponsored
Fredericksburg, OH
High Point Cabinets
Columbus' Experienced Custom Cabinet Builder | 4x Best of Houzz Winner



 Framed Renovations
Inspiration for a country gray floor and shiplap wall laundry room remodel in Hobart with a drop-in sink, white walls and a side-by-side washer/dryer

 Belmonte Builders
This office space/study features two-tone walls, with the dark contrasting the light. Large windows overlook a serene yard, with light-colored carpet adding an extra lift to the room.
49