
Search results for "Scheme'" in Home Design Ideas
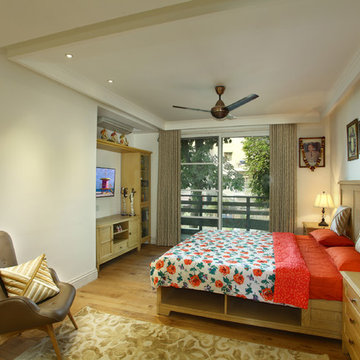


 Cantoni
A young, successful bachelor with a refined sense of style calls upon Cantoni’s Bonnie Sly to cultivate a smart, eclectic mix in his first townhome. Photo by Amy Bartlam.

 Rhodes Architecture + Light

Material expression and exterior finishes were carefully selected to reduce the apparent size of the house, last through many years, and add warmth and human scale to the home. The unique siding system is made up of different widths and depths of western red cedar, complementing the vision of the structure's wings which are balanced, not symmetrical. The exterior materials include a burn brick base, powder-coated steel, cedar, acid-washed concrete and Corten steel planters.
Find the right local pro for your project
 Saniee Architects, LLC
Photo by Neil Landino
Inspiration for a country gray two-story gable roof remodel in New York
Inspiration for a country gray two-story gable roof remodel in New York

 Cuppett Kilpatrick Architecture + Interior Design
Living Room
Living room - transitional living room idea in Austin
Living room - transitional living room idea in Austin

 BMG Design Studio
Taylor Architectural Photography


Example of a classic home theater design in Orlando with blue walls
Example of a classic home theater design in Orlando with blue walls



 Halo Interior Design
Inspiration for a large transitional enclosed carpeted and multicolored floor home theater remodel in Los Angeles with brown walls and a projector screen
 Locati Architects

Modern Patriot Residence by Locati Architects, Interior Design by Locati Interiors, Photography by Gibeon Photography
Great room - contemporary great room idea in Other with beige walls and a ribbon fireplace
Great room - contemporary great room idea in Other with beige walls and a ribbon fireplace

 Homes by Tradition
Spacecrafting

Large beach style l-shaped ceramic tile and black floor dedicated laundry room photo in Minneapolis with a drop-in sink, gray cabinets, quartz countertops, white walls, a side-by-side washer/dryer, white countertops and shaker cabinets
Large beach style l-shaped ceramic tile and black floor dedicated laundry room photo in Minneapolis with a drop-in sink, gray cabinets, quartz countertops, white walls, a side-by-side washer/dryer, white countertops and shaker cabinets

 Lewis / Schoeplein architects
Remodel and addition to classic California bungalow.
Example of a 1950s master blue tile and porcelain tile porcelain tile and blue floor bathroom design in Los Angeles with flat-panel cabinets, light wood cabinets, white walls, an undermount sink, quartz countertops and white countertops
Example of a 1950s master blue tile and porcelain tile porcelain tile and blue floor bathroom design in Los Angeles with flat-panel cabinets, light wood cabinets, white walls, an undermount sink, quartz countertops and white countertops

Sponsored
Delaware, OH

Buckeye Basements, Inc.
Central Ohio's Basement Finishing ExpertsBest Of Houzz '13-'21
 Regal X Inc.

Inspiration for a mid-sized contemporary multicolored two-story mixed siding exterior home remodel in Los Angeles
 Amiano & Son Construction, LLC

This beautifully blue master bath is a perfect get away space. With a large shower, an open concept space, and a vanity with plenty of storage, this bathroom is the perfect masterbath. With a simple design that makes a bold statement, who wouldn't want to wake up everyday to this space?
 Elise Som
Thomas Loof

Example of a mid-sized transitional dark wood floor kitchen/dining room combo design in New York with white walls and no fireplace
Example of a mid-sized transitional dark wood floor kitchen/dining room combo design in New York with white walls and no fireplace

 Morgan Howarth Photography
Morgan Howarth
Inspiration for a timeless l-shaped kitchen remodel in DC Metro with an undermount sink, recessed-panel cabinets, black backsplash and paneled appliances
Inspiration for a timeless l-shaped kitchen remodel in DC Metro with an undermount sink, recessed-panel cabinets, black backsplash and paneled appliances

Sponsored
Fredericksburg, OH

High Point Cabinets
Columbus' Experienced Custom Cabinet Builder | 4x Best of Houzz Winner

 New Leaf Custom Homes | Dallas
Example of a transitional freestanding desk light wood floor, beige floor and wall paneling home office design in Dallas with green walls, a standard fireplace and a stone fireplace
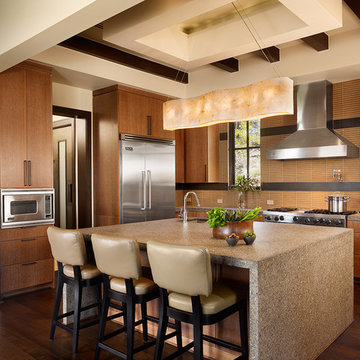
 Britt Design Group
Trendy l-shaped medium tone wood floor kitchen photo in Austin with an undermount sink, flat-panel cabinets, medium tone wood cabinets, multicolored backsplash, stainless steel appliances and an island
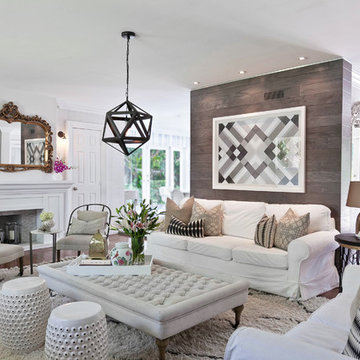
 Moniomi Design
Living room - transitional open concept dark wood floor and brown floor living room idea in Miami with white walls and a standard fireplace
48