
Search results for "Scheme w nde" in Home Design Ideas
 Deborah Ratchford Realty
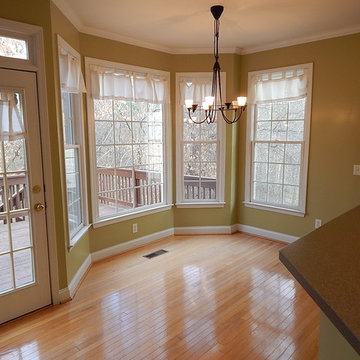
5 BR/3.5 Bath brick home on a cul-de-sac street, w/ hardwood flooring. Large open floor plan w/ spacious kitchen ft. solid surface counters, stained cabinets, recessed lighting, breakfast bar, breakfast area, & pantry. Large two-story great room w/ wall of windows, & marble fireplace. Master on the main w/ trey ceiling, & private bathroom w/ double-vanity, separate shower, walk-in closet, & whirlpool tub. Large secondary bedrooms. Spacious basement w/ hardwood flooring, BR, & full bath. No-maintenance back yard that's very private.
http://propertysearch.debsellshouses.com/listing/5632879
 Deborah Ratchford Realty
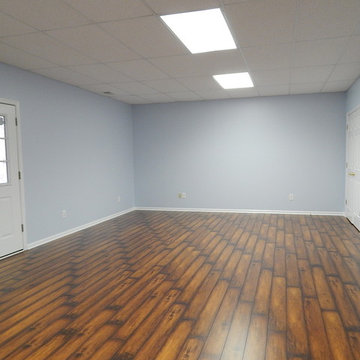
5 BR/3.5 Bath brick home on a cul-de-sac street, w/ hardwood flooring. Large open floor plan w/ spacious kitchen ft. solid surface counters, stained cabinets, recessed lighting, breakfast bar, breakfast area, & pantry. Large two-story great room w/ wall of windows, & marble fireplace. Master on the main w/ trey ceiling, & private bathroom w/ double-vanity, separate shower, walk-in closet, & whirlpool tub. Large secondary bedrooms. Spacious basement w/ hardwood flooring, BR, & full bath. No-maintenance back yard that's very private.
http://propertysearch.debsellshouses.com/listing/5632879
 Deborah Ratchford Realty
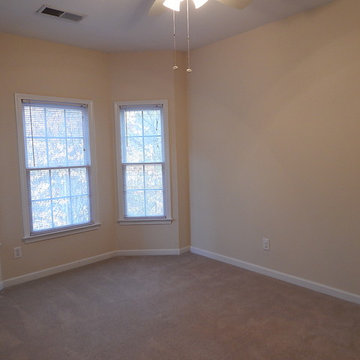
5 BR/3.5 Bath brick home on a cul-de-sac street, w/ hardwood flooring. Large open floor plan w/ spacious kitchen ft. solid surface counters, stained cabinets, recessed lighting, breakfast bar, breakfast area, & pantry. Large two-story great room w/ wall of windows, & marble fireplace. Master on the main w/ trey ceiling, & private bathroom w/ double-vanity, separate shower, walk-in closet, & whirlpool tub. Large secondary bedrooms. Spacious basement w/ hardwood flooring, BR, & full bath. No-maintenance back yard that's very private.
http://propertysearch.debsellshouses.com/listing/5632879
Find the right local pro for your project
 EuroLux Furniture
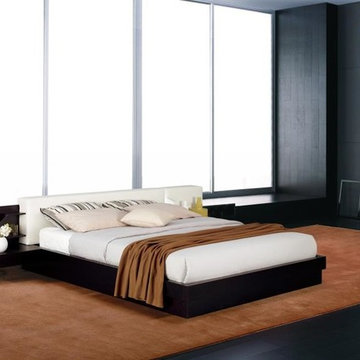
Functional and unique, this platform bed will be a great additional item in your bedroom. With its unique design and elegance it will imitate your style of living. This product is specially made available for all sharp consumers to help upgrade their sleep experience at home every night.
Features:
Available in queen, California king or Eastern king size
Rich wenge veneer finish conveys a feeling of coziness
The substantially padded headboard in white lends superior comfort
Attached nightstands with drawers keep bedside necessities handy
Air-lift storage underneath the bed great for keeping extra pillows and linens
Sturdy construction ensures many years of enjoyment
The platform bed system eliminates need for a box spring
Mattress and bedding are not included
A contemporary addition to your bedroom
Dimensions:
Queen Bed: W88.5" x D88.5" x H27.5"
Cal. King Bed: W100.5" x D92.5" x H27.5"
East. King Bed: W104.5" x D88.5" x H27.5"
 Deborah Ratchford Realty
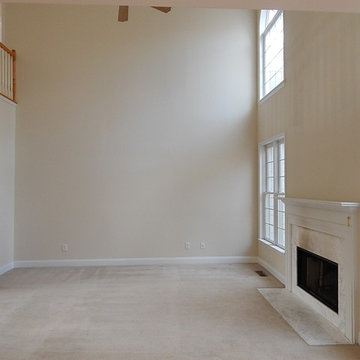
5 BR/3.5 Bath brick home on a cul-de-sac street, w/ hardwood flooring. Large open floor plan w/ spacious kitchen ft. solid surface counters, stained cabinets, recessed lighting, breakfast bar, breakfast area, & pantry. Large two-story great room w/ wall of windows, & marble fireplace. Master on the main w/ trey ceiling, & private bathroom w/ double-vanity, separate shower, walk-in closet, & whirlpool tub. Large secondary bedrooms. Spacious basement w/ hardwood flooring, BR, & full bath. No-maintenance back yard that's very private.
http://propertysearch.debsellshouses.com/listing/5632879
 Decorpro
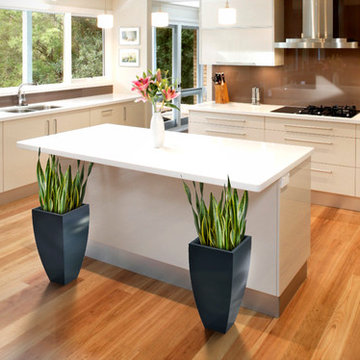
CORBY PLANTER (L8” X W8” X H16”)
Planters
Product Dimensions (IN): L8” X W8″ X H16”
Product Weight (LB): 16.3
Product Dimensions (CM): L20.3 X W20.3 X H41
Product Weight (KG): 7.4
Corby Planter (L8” X W8” X H16”) is a lifetime warranty contemporary planter designed to add an elegant statement in the home and garden, while accenting bold features such as water gardens, front entrances, hallways, and other focal areas indoors and outdoors. Available in 43 colours and made of fiberglass resin, Corby planter is an impressive combination of a circular and square design. A green thumb’s dream come true, withstanding the wear and tear of everyday use, as well as any and all weather conditions–rain, snow, sleet, hail, and sun, throughout the year, in any season.
For a colourful display in the foyer, plant a variety of wild flowers to complement or contrast the colour of the planter. To achieve a more modern look, consider a monochromatic flower arrangement with a mixture of ferns and other greenery.
By Decorpro Home + Garden.
Each sold separately.
Materials:
Fiberglass resin
Gel coat (custom colours)
All Planters are custom made to order.
Allow 4-6 weeks for delivery.
Made in Canada
ABOUT
PLANTER WARRANTY
ANTI-SHOCK
WEATHERPROOF
DRAINAGE HOLES AND PLUGS
INNER LIP
LIGHTWEIGHT
 Showplace Cabinetry Design Center
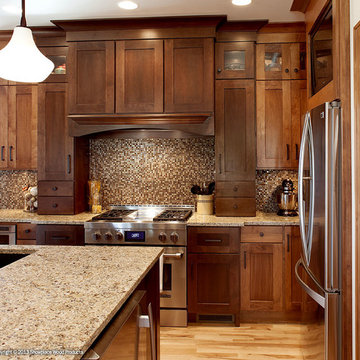
Door style: Pendleton W | Species: Maple | Finish: Harvest, Autumn
A row of lighted display cabinets tops the kitchen design, leading up to the lovely cove moldings at the ceiling.
Showplace Kitchens: http://www.showplacekitchens.com/
Showplace Wood Products: http://www.showplacewood.com/

Sponsored
Delaware, OH

Buckeye Basements, Inc.
Central Ohio's Basement Finishing ExpertsBest Of Houzz '13-'21
 Manhattan Outlet
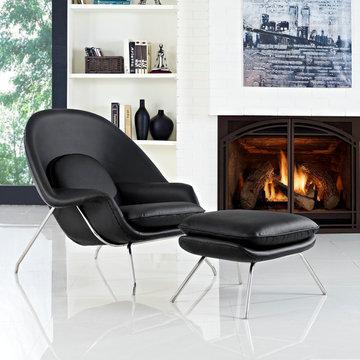
Intended as a chair you can curl up in, the modern W Lounge Chair with Ottoman in Black has become a symbol for organic living. The shell is made of molded fiberglass with foam padding. The legs are stainless steel and come with foot caps to prevent scratching on floors.
Set Includes W Lounge Chair and Matching Ottoman.
Features:
Lounge Chair with Ottoman
Black finish
W Lounge Chairs Collection
While mid-century modernism
Shell is made of molded fiberglass
Foam padding
Stainless steel legs
Foot caps to prevent scratching on floors
Dimensions:
Chair: 38"L x 38.5"W x 35"H
Ottoman: 22"L x 25"W x 18"H
Seat Height: 16.5 - 17"H
Armrest Height: 22"H
 Deborah Ratchford Realty
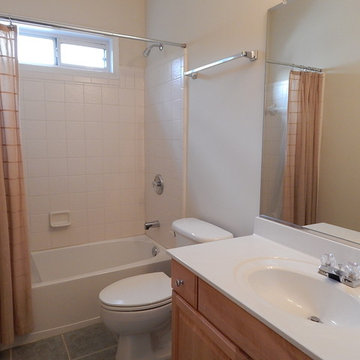
5 BR/3.5 Bath brick home on a cul-de-sac street, w/ hardwood flooring. Large open floor plan w/ spacious kitchen ft. solid surface counters, stained cabinets, recessed lighting, breakfast bar, breakfast area, & pantry. Large two-story great room w/ wall of windows, & marble fireplace. Master on the main w/ trey ceiling, & private bathroom w/ double-vanity, separate shower, walk-in closet, & whirlpool tub. Large secondary bedrooms. Spacious basement w/ hardwood flooring, BR, & full bath. No-maintenance back yard that's very private.
http://propertysearch.debsellshouses.com/listing/5632879
 Deborah Ratchford Realty
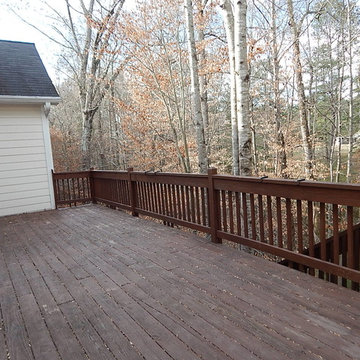
5 BR/3.5 Bath brick home on a cul-de-sac street, w/ hardwood flooring. Large open floor plan w/ spacious kitchen ft. solid surface counters, stained cabinets, recessed lighting, breakfast bar, breakfast area, & pantry. Large two-story great room w/ wall of windows, & marble fireplace. Master on the main w/ trey ceiling, & private bathroom w/ double-vanity, separate shower, walk-in closet, & whirlpool tub. Large secondary bedrooms. Spacious basement w/ hardwood flooring, BR, & full bath. No-maintenance back yard that's very private.
http://propertysearch.debsellshouses.com/listing/5632879
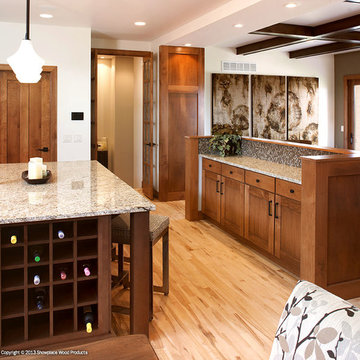 Showplace Cabinetry Design Center
Door style: Pendleton W | Species: Maple | Finish: Harvest, Autumn
The kitchen adjoins a living room, linked by a functional Showplace divider unit. Note how the maple Harvest and Autumn stains were paired for a lovely two-toned effect.
Showplace Kitchens: http://www.showplacekitchens.com/
Showplace Wood Products: http://www.showplacewood.com/
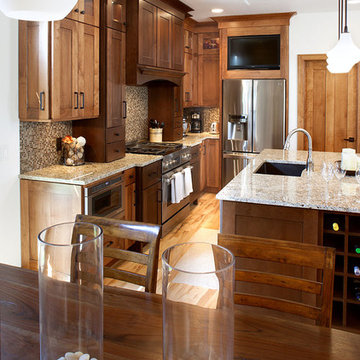 Showplace Cabinetry Design Center
Door style: Pendleton W | Species: Maple | Finish: Harvest, Autumn
Note how the maple Harvest and Autumn stains were paired for a lovely two-toned effect.
Showplace Kitchens: http://www.showplacekitchens.com/
Showplace Wood Products: http://www.showplacewood.com/
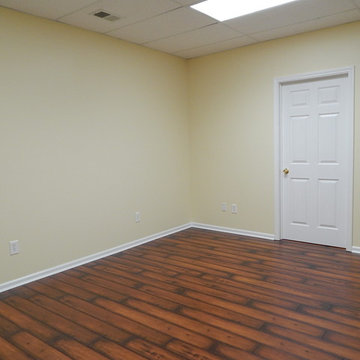 Deborah Ratchford Realty
5 BR/3.5 Bath brick home on a cul-de-sac street, w/ hardwood flooring. Large open floor plan w/ spacious kitchen ft. solid surface counters, stained cabinets, recessed lighting, breakfast bar, breakfast area, & pantry. Large two-story great room w/ wall of windows, & marble fireplace. Master on the main w/ trey ceiling, & private bathroom w/ double-vanity, separate shower, walk-in closet, & whirlpool tub. Large secondary bedrooms. Spacious basement w/ hardwood flooring, BR, & full bath. No-maintenance back yard that's very private.
http://propertysearch.debsellshouses.com/listing/5632879


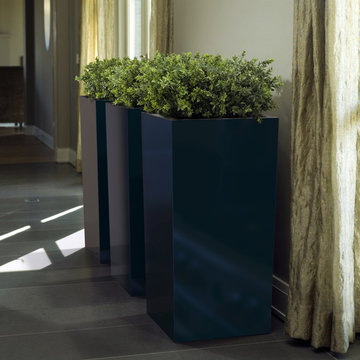 Decorpro
MILAN PLANTER (L24″ x W24″ x H48″)
Planters
Product Dimensions (IN): L24” X W24” X H48”
Product Weight (LB): 37
Product Dimensions (CM): L61 X W61 X H122
Product Weight (KG): 15
Milan Planter (L24″ x W24″ x H48″) is the fashion capital of planters, its vertical, linear shape alluding to the elegance and grace of a runway model. A bold presence in any home or garden setting, this split-resistant, warp-resistant, and mildew-resistant planter isn’t all looks, though. It has the functionality of a tall, statuesque vessel of immense depth, adding a stately appearance on either side of a grand entranceway, or at the base of a soaring staircase.
Available in 43 colours and made of an ultra-durable food-grade, polymer-based fiberglass resin, the Milan Planter can also withstand any weather condition—rain, snow, sleet, hail, and sun. The planter for all seasons—winter, spring, summer and fall.
By Decorpro Home + Garden.
Each sold separately.
Materials:
Fiberglass resin
Gel coat (custom colours)
All Planters are custom made to order.
Allow 4-6 weeks for delivery.
Made in Canada
ABOUT
PLANTER WARRANTY
ANTI-SHOCK
WEATHERPROOF
DRAINAGE HOLES AND PLUGS
INNER LIP
LIGHTWEIGHT
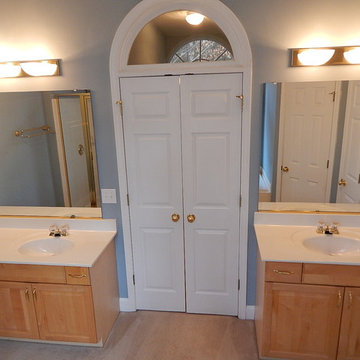 Deborah Ratchford Realty
5 BR/3.5 Bath brick home on a cul-de-sac street, w/ hardwood flooring. Large open floor plan w/ spacious kitchen ft. solid surface counters, stained cabinets, recessed lighting, breakfast bar, breakfast area, & pantry. Large two-story great room w/ wall of windows, & marble fireplace. Master on the main w/ trey ceiling, & private bathroom w/ double-vanity, separate shower, walk-in closet, & whirlpool tub. Large secondary bedrooms. Spacious basement w/ hardwood flooring, BR, & full bath. No-maintenance back yard that's very private.
http://propertysearch.debsellshouses.com/listing/5632879
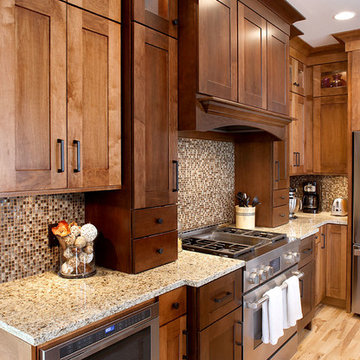 Showplace Cabinetry Design Center
Door style: Pendleton W | Species: Maple | Finish: Harvest, Autumn
Note how the maple Harvest and Autumn stains were paired for a lovely two-toned effect.
Showplace Kitchens: http://www.showplacekitchens.com/
Showplace Wood Products: http://www.showplacewood.com/
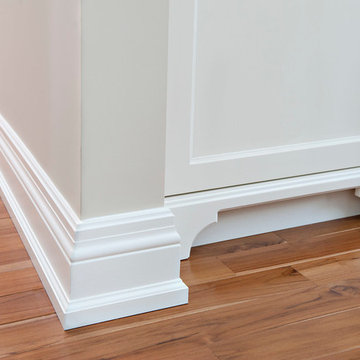
 Brenlo Ltd.
Trim Details
349: 3/4" x 5-1/2" - W/W
349A: 3/4" x 4-7/8" - W/W
349B: 3/4" x 7 1/4" - W/W
Eclectic home design photo in Toronto
Eclectic home design photo in Toronto


 Deborah Ratchford Realty
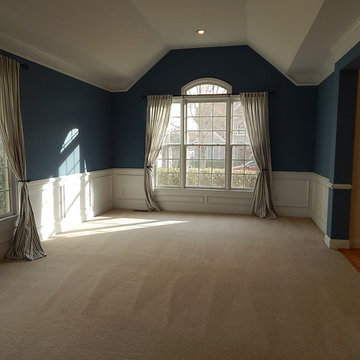
5 BR/3.5 Bath brick home on a cul-de-sac street, w/ hardwood flooring. Large open floor plan w/ spacious kitchen ft. solid surface counters, stained cabinets, recessed lighting, breakfast bar, breakfast area, & pantry. Large two-story great room w/ wall of windows, & marble fireplace. Master on the main w/ trey ceiling, & private bathroom w/ double-vanity, separate shower, walk-in closet, & whirlpool tub. Large secondary bedrooms. Spacious basement w/ hardwood flooring, BR, & full bath. No-maintenance back yard that's very private.
http://propertysearch.debsellshouses.com/listing/5632879
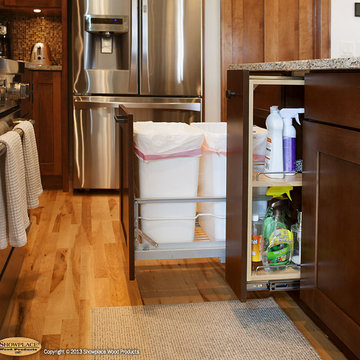 Showplace Cabinetry Design Center
Door style: Pendleton W | Species: Maple | Finish: Harvest, Autumn
A row of lighted display cabinets tops the kitchen design, leading up to the lovely cove moldings at the ceiling. Several smart convenience and storage accessories were used, including the pull-out rack and trash cabinets shown here.
Showplace Kitchens: http://www.showplacekitchens.com/
Showplace Wood Products: http://www.showplacewood.com/
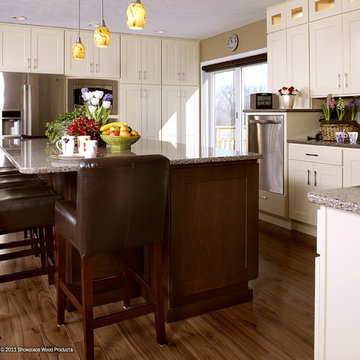 Showplace Cabinetry Design Center
Door style: Pendleton W | Species: Maple | Finish: Linen
Island: Red Oak | Finish: Coffee
The island incorporates both prep and serving spaces into the design. Note how the far-left wall cabinet was stepped back to add visual variety to the creation.
Showplace Kitchens: http://www.showplacekitchens.com/
Showplace Wood Products: http://www.showplacewood.com/
18