
Search results for "Scheme w nde" in Home Design Ideas
 Deborah Ratchford Realty
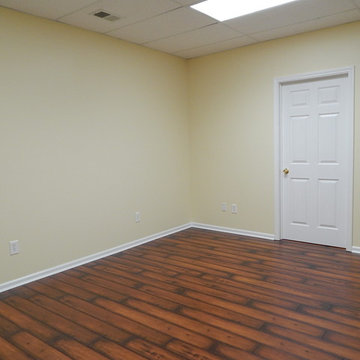
5 BR/3.5 Bath brick home on a cul-de-sac street, w/ hardwood flooring. Large open floor plan w/ spacious kitchen ft. solid surface counters, stained cabinets, recessed lighting, breakfast bar, breakfast area, & pantry. Large two-story great room w/ wall of windows, & marble fireplace. Master on the main w/ trey ceiling, & private bathroom w/ double-vanity, separate shower, walk-in closet, & whirlpool tub. Large secondary bedrooms. Spacious basement w/ hardwood flooring, BR, & full bath. No-maintenance back yard that's very private.
http://propertysearch.debsellshouses.com/listing/5632879
 Showplace Cabinetry Design Center
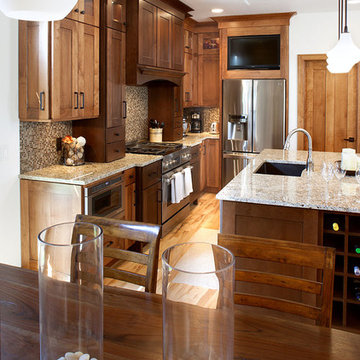
Door style: Pendleton W | Species: Maple | Finish: Harvest, Autumn
Note how the maple Harvest and Autumn stains were paired for a lovely two-toned effect.
Showplace Kitchens: http://www.showplacekitchens.com/
Showplace Wood Products: http://www.showplacewood.com/
 Deborah Ratchford Realty
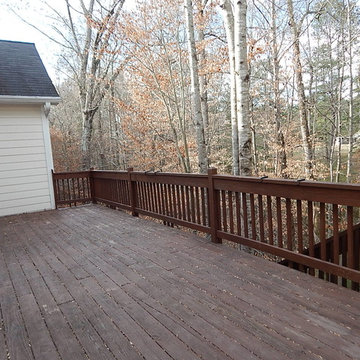
5 BR/3.5 Bath brick home on a cul-de-sac street, w/ hardwood flooring. Large open floor plan w/ spacious kitchen ft. solid surface counters, stained cabinets, recessed lighting, breakfast bar, breakfast area, & pantry. Large two-story great room w/ wall of windows, & marble fireplace. Master on the main w/ trey ceiling, & private bathroom w/ double-vanity, separate shower, walk-in closet, & whirlpool tub. Large secondary bedrooms. Spacious basement w/ hardwood flooring, BR, & full bath. No-maintenance back yard that's very private.
http://propertysearch.debsellshouses.com/listing/5632879
Find the right local pro for your project
 Decorpro
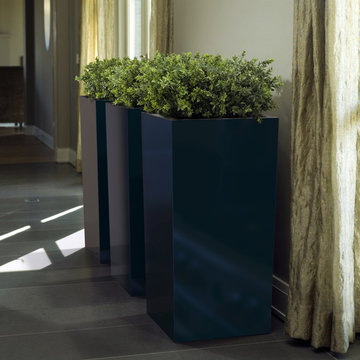
MILAN PLANTER (L24″ x W24″ x H48″)
Planters
Product Dimensions (IN): L24” X W24” X H48”
Product Weight (LB): 37
Product Dimensions (CM): L61 X W61 X H122
Product Weight (KG): 15
Milan Planter (L24″ x W24″ x H48″) is the fashion capital of planters, its vertical, linear shape alluding to the elegance and grace of a runway model. A bold presence in any home or garden setting, this split-resistant, warp-resistant, and mildew-resistant planter isn’t all looks, though. It has the functionality of a tall, statuesque vessel of immense depth, adding a stately appearance on either side of a grand entranceway, or at the base of a soaring staircase.
Available in 43 colours and made of an ultra-durable food-grade, polymer-based fiberglass resin, the Milan Planter can also withstand any weather condition—rain, snow, sleet, hail, and sun. The planter for all seasons—winter, spring, summer and fall.
By Decorpro Home + Garden.
Each sold separately.
Materials:
Fiberglass resin
Gel coat (custom colours)
All Planters are custom made to order.
Allow 4-6 weeks for delivery.
Made in Canada
ABOUT
PLANTER WARRANTY
ANTI-SHOCK
WEATHERPROOF
DRAINAGE HOLES AND PLUGS
INNER LIP
LIGHTWEIGHT
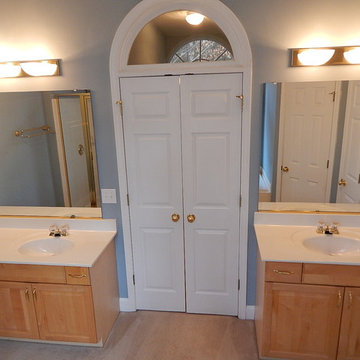 Deborah Ratchford Realty
5 BR/3.5 Bath brick home on a cul-de-sac street, w/ hardwood flooring. Large open floor plan w/ spacious kitchen ft. solid surface counters, stained cabinets, recessed lighting, breakfast bar, breakfast area, & pantry. Large two-story great room w/ wall of windows, & marble fireplace. Master on the main w/ trey ceiling, & private bathroom w/ double-vanity, separate shower, walk-in closet, & whirlpool tub. Large secondary bedrooms. Spacious basement w/ hardwood flooring, BR, & full bath. No-maintenance back yard that's very private.
http://propertysearch.debsellshouses.com/listing/5632879
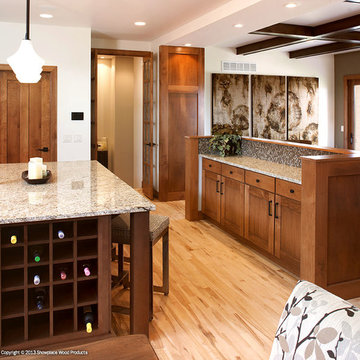 Showplace Cabinetry Design Center
Door style: Pendleton W | Species: Maple | Finish: Harvest, Autumn
The kitchen adjoins a living room, linked by a functional Showplace divider unit. Note how the maple Harvest and Autumn stains were paired for a lovely two-toned effect.
Showplace Kitchens: http://www.showplacekitchens.com/
Showplace Wood Products: http://www.showplacewood.com/
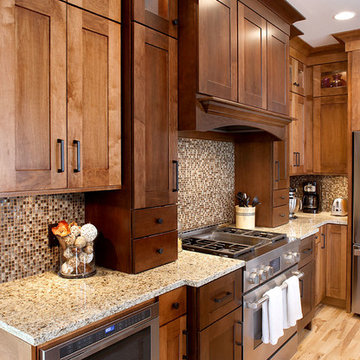 Showplace Cabinetry Design Center
Door style: Pendleton W | Species: Maple | Finish: Harvest, Autumn
Note how the maple Harvest and Autumn stains were paired for a lovely two-toned effect.
Showplace Kitchens: http://www.showplacekitchens.com/
Showplace Wood Products: http://www.showplacewood.com/

Sponsored
Fredericksburg, OH

High Point Cabinets
Columbus' Experienced Custom Cabinet Builder | 4x Best of Houzz Winner
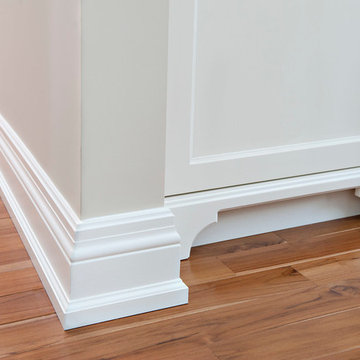
 Brenlo Ltd.
Trim Details
349: 3/4" x 5-1/2" - W/W
349A: 3/4" x 4-7/8" - W/W
349B: 3/4" x 7 1/4" - W/W
Eclectic home design photo in Toronto
Eclectic home design photo in Toronto
 Showplace Cabinetry Design Center
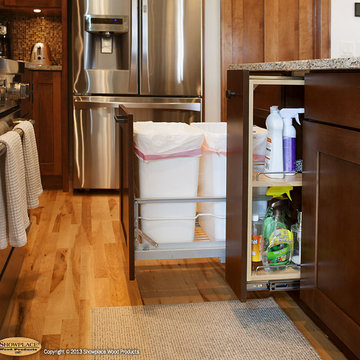
Door style: Pendleton W | Species: Maple | Finish: Harvest, Autumn
A row of lighted display cabinets tops the kitchen design, leading up to the lovely cove moldings at the ceiling. Several smart convenience and storage accessories were used, including the pull-out rack and trash cabinets shown here.
Showplace Kitchens: http://www.showplacekitchens.com/
Showplace Wood Products: http://www.showplacewood.com/
 Deborah Ratchford Realty
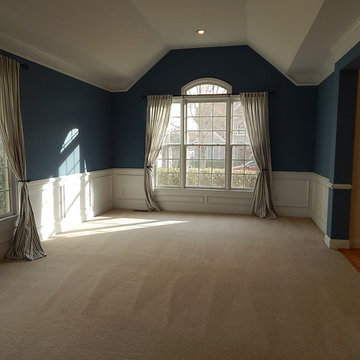
5 BR/3.5 Bath brick home on a cul-de-sac street, w/ hardwood flooring. Large open floor plan w/ spacious kitchen ft. solid surface counters, stained cabinets, recessed lighting, breakfast bar, breakfast area, & pantry. Large two-story great room w/ wall of windows, & marble fireplace. Master on the main w/ trey ceiling, & private bathroom w/ double-vanity, separate shower, walk-in closet, & whirlpool tub. Large secondary bedrooms. Spacious basement w/ hardwood flooring, BR, & full bath. No-maintenance back yard that's very private.
http://propertysearch.debsellshouses.com/listing/5632879

Example of a mid-sized eclectic built-in desk study room design in Los Angeles with gray walls and a standard fireplace

 Dujardin Design Associates, Inc.
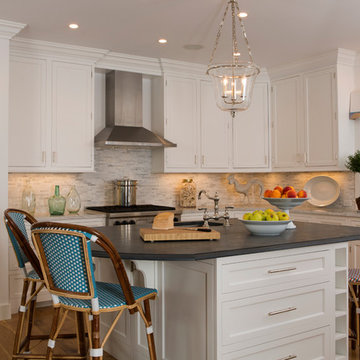
Beach style l-shaped medium tone wood floor kitchen photo in Boston with an undermount sink, shaker cabinets, white cabinets, multicolored backsplash, stainless steel appliances, an island and mosaic tile backsplash

Sponsored
Fredericksburg, OH
High Point Cabinets
Columbus' Experienced Custom Cabinet Builder | 4x Best of Houzz Winner
 User
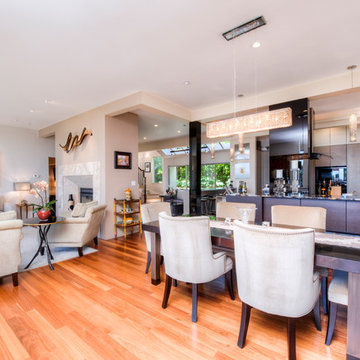
UserStunning Contemporary with San Francisco Views! Rare and Stunning contemporary home boasts sweeping views of SF skyline, Bay Bridge and Alcatraz. Located in one of the best parts of Sausalito, this sun-drenched stunner features a truly magnificent gourmet kitchen, which opens to Great Room-style living, dining and family room areas. Luxurious Master Suite w/amazing views and privacy. Sep. office/large wine cellar/huge storage and gar. Enjoy outdoors w/front view deck, large side patio, terraced gardens and more!

 The Home Depot
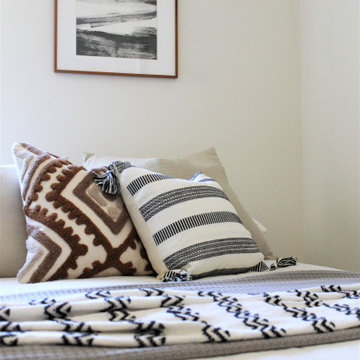
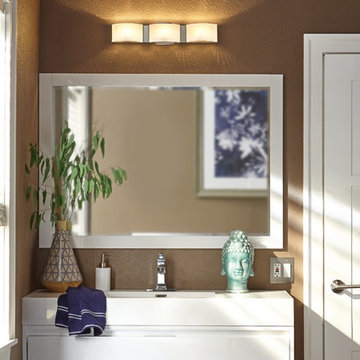
Mix your favorite global accents with contemporary staples for customized style. With its modern silhouette, a floating vanity neatly enhances your smaller bathroom areas. Neutral hues blend seamlessly with existing color schemes in your spaces. Clean lines in the fixtures add sleek notes, while a lighted bar casts light evenly and elegantly.
 XO Design Flooring
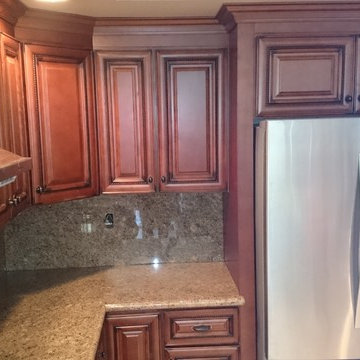
Craftsman Cherry Cabinet w/Rope Detail, Oven Hood Vent, w/Crown Moulding & Granite Slab w/ Full Backsplash
Transitional kitchen photo in Orange County
Transitional kitchen photo in Orange County


 City Schemes
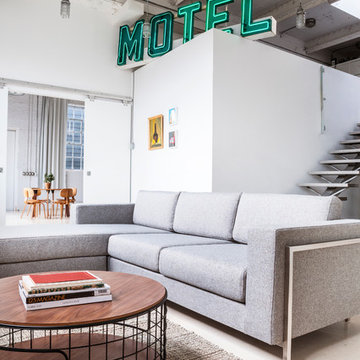
Gus Davenport Sofa
The Davenport Sofa incorporates a timeless, three-over-three design with a unique, stainless steel base to create the perfect balance of comfort, style and simplicity. The base wraps around the arms of the sofa, giving it an architectural aesthetic that looks great from any angle. The frame is built using 100% FSC-Certified wood, in support of responsible forest management.
Dimensions: W85.5” x D36” x H31” | SEAT H16”
City Schemes Contemporary Furniture
Somerville, MA
(617) 776-7777
 Adobe Interiors

You'll love relaxing in our Dutton Saddle Leather Recliner . Its supple hand burnished leather makes you want to keep coming back. The Dutton Saddle Leather Recliner features an exceptional artisan leather tanned to the highest standards of quality with a rich patina. Artisan craftsmanship and comfort, appealing materials blend together to create a centerpiece of any fine décor scheme. The Dutton Saddle Leather Recliner is one of the most eye-catching pieces of living room furniture you will find! 100% American Made to the highest standards of quality and craftsmanship!
Overall Dimensions: 43" H x 31" W x 42" D
Arm Height: 27"
Seat Dimensions: 19" H x 20" W x 20"
Wall Clearance: 16"
Overall Layout: 68"
Leather Description: Artisan Leathers beautifully evoke this time worn quality, unique to every individual piece, like the originals. To pure aniline leather crusts, already fully and carefully upholstered to the piece, a base color is created with multiple applications of waxes and oils, hand-worked by the leather Artisan. After drying, this craftsman then carefully builds-up the finish with an expert's eye, and touch, to achieve an aged patina in just the right places to reflect the aged qualities only time, wear, and frequent care could have accomplished naturally.
Every individual piece upholstered with Artisan Leather finishing methods is first beautifully built to the highest standards of quality. The leather is then hand-colored and aged to bespeak the loving touch of time, providing a quality antique appearance to a beautiful new piece of quality leather furniture. Every chair, sofa, or bench has its very own unique identity only these hand-crafted methods can provide, reflecting the presence of a time honored past.
True 100% top/full grain cowhide leather is characterized by variations in shade, texture, color and grain. Healed marks and scars are to be expected and enhance the natural beauty of the hides. These variations are normal and unique features of true genuine 100% top grain cowhide leather.
Frame Construction: Using traditional hand craftsmanship with modern manufacturing methods to produce frames that are among the finest used in the upholstery business. Each frame is precisely cut and hand assembled using kilned dried lumber. Double dowels are utilized in all structural parts to form sturdy, long lasting joints. To complete construction and add stability to the frame, large precisely cut corner blocks are positioned at each corner where the greatest stress occurs using both glues and screws. Limited Lifetime Warranty
Seat Cushions: Marshall Springs encased in 1.8 density foam, wrapped in 2 ounce fiber and encased in a sewn ticking. Limited Lifetime Warranty
 Seaboard Bedding And Furniture
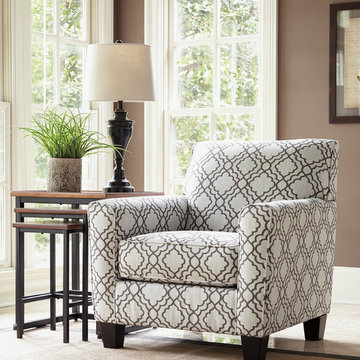
Farouh accent chair is right at home with so many aesthetics. The time-honored profile and stunning lattice print represent traditional design at its finest, while the linen-weave upholstery is decidedly relaxed. Best of all, the neutral shade complements color schemes and aesthetics aplenty—especially spaces with a cottage-quaint, farmhouse feel.
Inches: 35" W x 36" D x 35" H
Metric: 889mm W x 914.4mm D x 889mm H
More Dimensions:
Arm height: 25.5"
Distance between arms: 22"
Leg height: 4.5"
Minimum width of doorway for delivery: 32"
Seat depth: 22.5"
Seat height: 19"
Top of cushion to top of back: 18"
19