
Search results for "Scheme w nde" in Home Design Ideas


 Maria Killam
Tracey Ayton Photography
Inspiration for a mid-sized transitional enclosed light wood floor family room remodel in Vancouver with white walls and a standard fireplace
Inspiration for a mid-sized transitional enclosed light wood floor family room remodel in Vancouver with white walls and a standard fireplace

 Chairma Design Group
Example of a small transitional l-shaped medium tone wood floor and brown floor dedicated laundry room design in Houston with shaker cabinets, gray cabinets, yellow walls, a side-by-side washer/dryer, white countertops and an undermount sink
Find the right local pro for your project
 Valentini Kids Furniture Brooklyn NY

Modern Corner Kids Room Set ONE-405 by SPAR
Made in Italy by Spar
ONE Junior by Spar is a modern styled Italian kids bedroom furniture collection that is remarkable for its innovative technologies that help not only safe so valuable space, but get it optimized for the every need of your kid. ONE Junior Furniture Collection by Spar makes dreams come true, making both parents and children happy, providing bedroom solutions that you really need and deserve. ONE Kids Furniture line creates functional and modern bedroom designs for girls and boys, small kids and teenagers, optimizing the space for sleeping, studying and playing. Featuring a variety of colors to choose from and abundance of size customization options, modular ONE Bedroom Collection sets no limits between your kids and bedroom they are dreaming about.
All the pieces can be mixed & matched from one set to another and are available in a variety of sizes and colors. Please contact our office regarding customization of this kids bedroom set.
The starting price is for the "As Shown" kids bedroom set ONE 405 that includes the following items:
1 Twin Size Bed (bed fits US standard Twin size mattress 39" x 75")
1 Desk
4 Horizontal Hanging Bookcase Units
2 Back Panels (behind bed and desk)
1 Corner Wardrobe
Please Note: Room/Bed decorative accessories and the mattress are not included in the price.
MATERIAL/CONSTRUCTION:
E1-Class ecological panels, which are produced exclusively trough a wood recycling production process
Used lacquers conform to the norm 71/3 (toys directive)
Structure: 18 mm thick melamine-coated particle board
Shelves: 25mm thick melamine-coated particle board
Back panels: high density fibreboard 5mm thick
Doors: 18 mm thick melamine-coated particle board finished on 4 sides
Hardware: metal runners with self-closing system and double stop; adjustable self closing hinges; quick-mount and braking systems
Dimensions:
Twin Size Bed: W45.3" x D80.7" x H36.2" (internal 39" x 75" US Standard)
Full Size Bed: W60.3" x D80.7" x H36.2" (internal 54" x 75" US Standard)
Desk: W47.2" x D23.2" x H30"
Horizontal Hanging Bookcase Unit: W23.6" x D11.4" x H11.8"
Corner Wardrobe: W(42" x 59.5") x D23.6" x H89.8" or H102.4"

 Morning Star Builders LTD
Kolanowski Studio

Bathroom - large mediterranean master beige tile and porcelain tile porcelain tile and beige floor bathroom idea in Houston with black cabinets, beige walls and recessed-panel cabinets
Bathroom - large mediterranean master beige tile and porcelain tile porcelain tile and beige floor bathroom idea in Houston with black cabinets, beige walls and recessed-panel cabinets

 JWT Associates
We chose a deep soaking tub for the master bathroom. All of the tile is new, from B&W Tile in Los Angeles. The tub deck is marble. The skylight was added to bathe the space in natural light. Fixtures from Cal Faucets.

Sponsored
Fredericksburg, OH

High Point Cabinets
Columbus' Experienced Custom Cabinet Builder | 4x Best of Houzz Winner

 Maria Causey Interior Design
Example of a small transitional master marble tile marble floor and gray floor bathroom design in DC Metro with shaker cabinets, blue cabinets, gray walls, an undermount sink, marble countertops and gray countertops
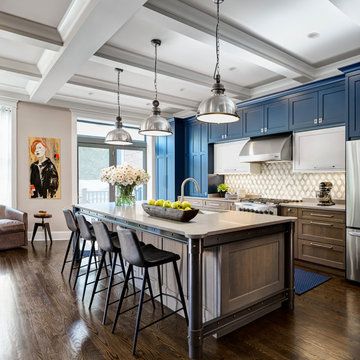

 Jeff Benton Homes
Jeff White Photography
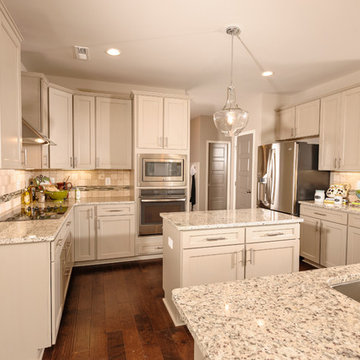
Example of a mid-sized arts and crafts u-shaped dark wood floor eat-in kitchen design in Other with an undermount sink, raised-panel cabinets, white cabinets, granite countertops, multicolored backsplash, glass tile backsplash, stainless steel appliances and an island
Example of a mid-sized arts and crafts u-shaped dark wood floor eat-in kitchen design in Other with an undermount sink, raised-panel cabinets, white cabinets, granite countertops, multicolored backsplash, glass tile backsplash, stainless steel appliances and an island
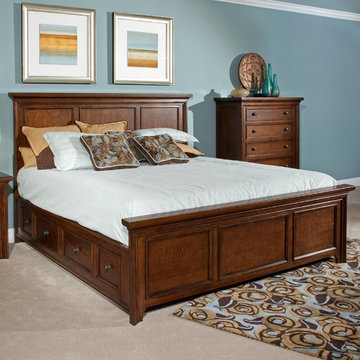
 GreatFurnitureDeal
Abbott Bay Panel Bed in King size as shown includes:
4880-258 Panel Headboard, King size, W83-1/2 D3-3/4 H58
4880-259 Panel Footboard, King size, W83-1/2 D3-3/4 H26
*Abbott Bay Single Storage Side Rail includes:
One rail with four drawers.
Requires an additional Storage Side Rail or Panel Side Rail.
1 rail with 4 drawers, requires an additional -477 or -478, requires a slat
roll or bunkie board, includes long center legs
*Abbott Bay Single Panel Side Rail includes:
One rail.
Requires an additional Storage Side Rail or Panel Side Rail.
1 rail, requires an additional -477 or -478, requires a slat roll or bunkie
board, includes long center legs
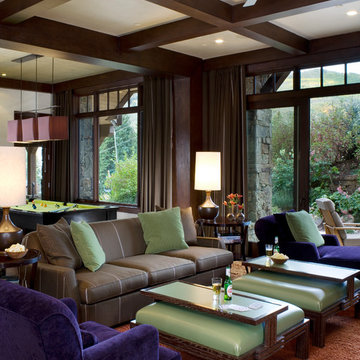
 DESIGN 4 CORNERS
Preview First Photography

Example of a mid-sized transitional girl dark wood floor nursery design in San Diego with purple walls
Example of a mid-sized transitional girl dark wood floor nursery design in San Diego with purple walls

Sponsored
Delaware, OH

Buckeye Basements, Inc.
Central Ohio's Basement Finishing ExpertsBest Of Houzz '13-'21
 Carolyn Reyes
Photo: Carolyn Reyes © 2015 Houzz
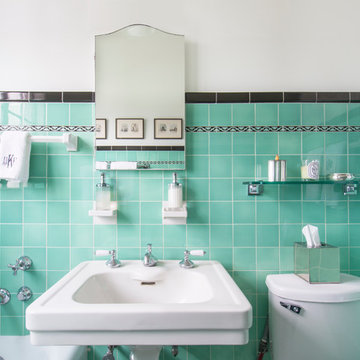
Inspiration for a timeless bathroom remodel in Los Angeles
Inspiration for a timeless bathroom remodel in Los Angeles
 Kathy Knack Interior Designs Inc
Kathy Keeney Photography

Inspiration for a timeless formal and enclosed dark wood floor living room remodel in DC Metro with green walls and a standard fireplace
Inspiration for a timeless formal and enclosed dark wood floor living room remodel in DC Metro with green walls and a standard fireplace
 Edward Lobrano Interior Design Inc.

Example of an island style enclosed living room design in New York with beige walls

 Last Detail Interior Design
We made every effort to visually meld the dining room with the living rooms without applying the same wall covering. This bold blue and white geometric gives a modern twist to a room with traditional corner cabinets. The overall color scheme of blue and white can be accessorized with different contrasting colors as desired for completely different looks.


 Decorpro
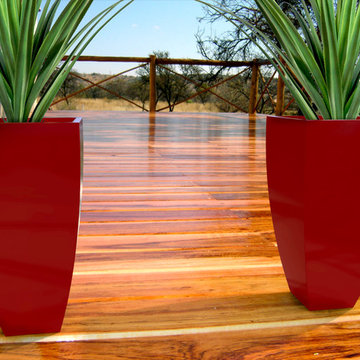
CORBY PLANTER (L8” X W8” X H16”)
Planters
Product Dimensions (IN): L8” X W8″ X H16”
Product Weight (LB): 16.3
Product Dimensions (CM): L20.3 X W20.3 X H41
Product Weight (KG): 7.4
Corby Planter (L8” X W8” X H16”) is a lifetime warranty contemporary planter designed to add an elegant statement in the home and garden, while accenting bold features such as water gardens, front entrances, hallways, and other focal areas indoors and outdoors. Available in 43 colours and made of fiberglass resin, Corby planter is an impressive combination of a circular and square design. A green thumb’s dream come true, withstanding the wear and tear of everyday use, as well as any and all weather conditions–rain, snow, sleet, hail, and sun, throughout the year, in any season.
For a colourful display in the foyer, plant a variety of wild flowers to complement or contrast the colour of the planter. To achieve a more modern look, consider a monochromatic flower arrangement with a mixture of ferns and other greenery.
By Decorpro Home + Garden.
Each sold separately.
Materials:
Fiberglass resin
Gel coat (custom colours)
All Planters are custom made to order.
Allow 4-6 weeks for delivery.
Made in Canada
ABOUT
PLANTER WARRANTY
ANTI-SHOCK
WEATHERPROOF
DRAINAGE HOLES AND PLUGS
INNER LIP
LIGHTWEIGHT
 Deborah Ratchford Realty
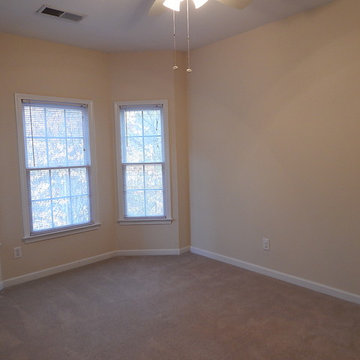
5 BR/3.5 Bath brick home on a cul-de-sac street, w/ hardwood flooring. Large open floor plan w/ spacious kitchen ft. solid surface counters, stained cabinets, recessed lighting, breakfast bar, breakfast area, & pantry. Large two-story great room w/ wall of windows, & marble fireplace. Master on the main w/ trey ceiling, & private bathroom w/ double-vanity, separate shower, walk-in closet, & whirlpool tub. Large secondary bedrooms. Spacious basement w/ hardwood flooring, BR, & full bath. No-maintenance back yard that's very private.
http://propertysearch.debsellshouses.com/listing/5632879
 Deborah Ratchford Realty
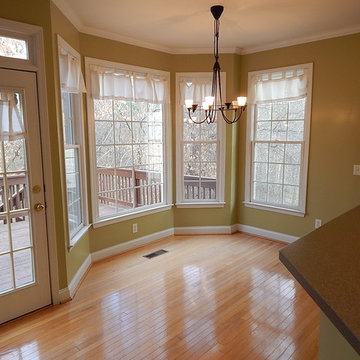
5 BR/3.5 Bath brick home on a cul-de-sac street, w/ hardwood flooring. Large open floor plan w/ spacious kitchen ft. solid surface counters, stained cabinets, recessed lighting, breakfast bar, breakfast area, & pantry. Large two-story great room w/ wall of windows, & marble fireplace. Master on the main w/ trey ceiling, & private bathroom w/ double-vanity, separate shower, walk-in closet, & whirlpool tub. Large secondary bedrooms. Spacious basement w/ hardwood flooring, BR, & full bath. No-maintenance back yard that's very private.
http://propertysearch.debsellshouses.com/listing/5632879
17