
Search results for "Scheme" in Home Design Ideas
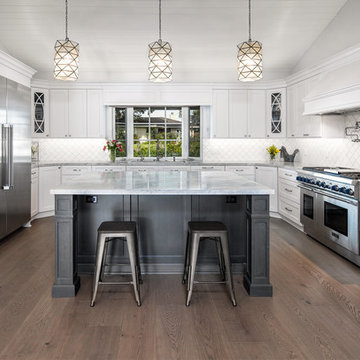
 Sea Pointe Design & Remodel
Marc Weisberg
Transitional u-shaped dark wood floor and brown floor kitchen photo in Orange County with shaker cabinets, white cabinets, white backsplash, stainless steel appliances, an island and gray countertops
Transitional u-shaped dark wood floor and brown floor kitchen photo in Orange County with shaker cabinets, white cabinets, white backsplash, stainless steel appliances, an island and gray countertops

Trendy galley dark wood floor and brown floor kitchen photo in DC Metro with flat-panel cabinets, black cabinets, blue backsplash, glass tile backsplash, stainless steel appliances, two islands and white countertops
Find the right local pro for your project

 Katherine Maund
Small traditional blue one-story wood exterior home idea in Portland with a shingle roof
 Champion Homes
Sovereign 256- Monarch Facade
On Display at The Gables, Box Hill NSW
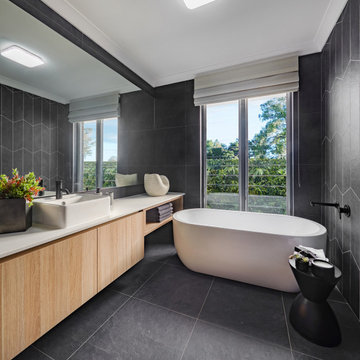
Main Bathroom
Mid-sized trendy single-sink bathroom photo in Sydney with a hinged shower door
Mid-sized trendy single-sink bathroom photo in Sydney with a hinged shower door
 Zimmerman Interiors
Patrick Brickman

Dining room - traditional medium tone wood floor dining room idea in Charleston with white walls
Dining room - traditional medium tone wood floor dining room idea in Charleston with white walls
 Timeless Design Interiors, LLC
Leslie Baier
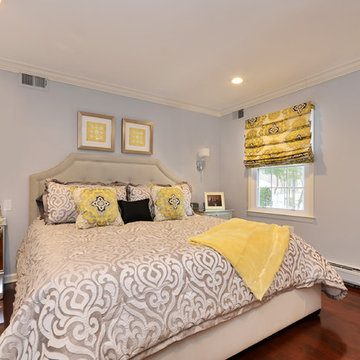
Elegant medium tone wood floor bedroom photo in New York with gray walls
Elegant medium tone wood floor bedroom photo in New York with gray walls

Sponsored
Fredericksburg, OH

High Point Cabinets
Columbus' Experienced Custom Cabinet Builder | 4x Best of Houzz Winner
 Shaw Floors
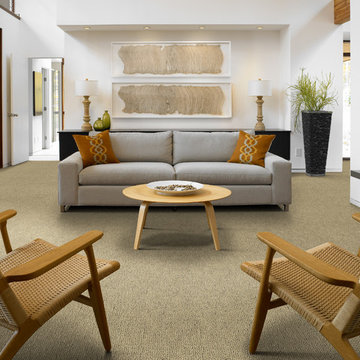
Sun Kissed Image in Natural Image by Shaw Floors. Offering a mixture of softness to the touch and to the eye, the color palette falls into "sweet spot" of the most essential neutral colors that are inspired by nature. There are subtle tonal striations that offer the consumer a beautiful aesthetic as well as a little bit of "forgiveness".
 Michele Schuler | Realogics Sotheby's Int'l Realty

Clarity NW- Matthew Gallant
Inspiration for a contemporary brown two-story mixed siding exterior home remodel in Seattle with a metal roof
Inspiration for a contemporary brown two-story mixed siding exterior home remodel in Seattle with a metal roof
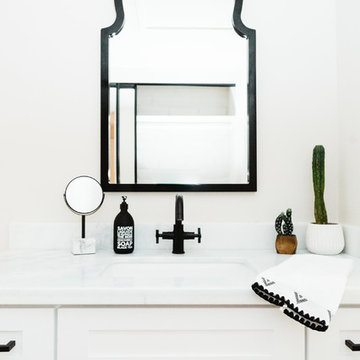
 Shelter Residential
Transitional bathroom photo in San Diego with shaker cabinets, white cabinets, white walls and an undermount sink
 Sarah Jefferys Architecture + Interiors

Using a graphic wallpaper to accent the wall.
Living room - contemporary formal living room idea in New York with multicolored walls
Living room - contemporary formal living room idea in New York with multicolored walls
 Mountainwood Homes

Alder cabinets with an Antique Cherry stain and Carrara marble countertops and backsplash ledge.
Inspiration for a small timeless 3/4 blue tile and ceramic tile ceramic tile, white floor, single-sink and wallpaper alcove shower remodel in Portland with recessed-panel cabinets, dark wood cabinets, a one-piece toilet, blue walls, marble countertops, a hinged shower door, white countertops, a built-in vanity and an undermount sink
Inspiration for a small timeless 3/4 blue tile and ceramic tile ceramic tile, white floor, single-sink and wallpaper alcove shower remodel in Portland with recessed-panel cabinets, dark wood cabinets, a one-piece toilet, blue walls, marble countertops, a hinged shower door, white countertops, a built-in vanity and an undermount sink
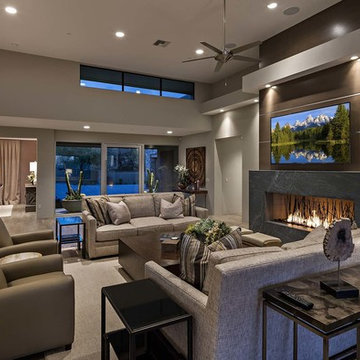
 Mortensen Signature Homes
Example of a trendy open concept living room design in Other with gray walls, a ribbon fireplace and a wall-mounted tv





 Lisa Fleming Design
Elegant boy dark wood floor and brown floor kids' room photo in New York with blue walls
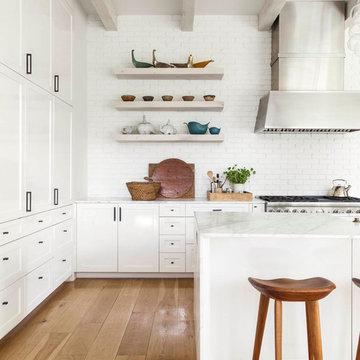

 David Cannon Photography
Living room designed by Tara Fust Design (www.fustco.com). Photo by David Cannon Photography (www.davidcannonphotography.com).
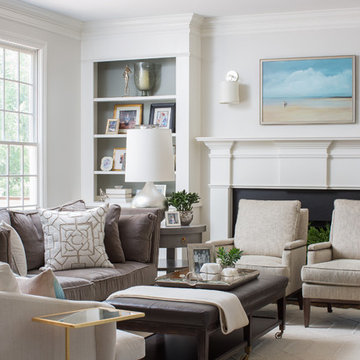
Transitional open concept living room photo in Atlanta with a standard fireplace and white walls
Transitional open concept living room photo in Atlanta with a standard fireplace and white walls

Sponsored
Delaware, OH

Buckeye Basements, Inc.
Central Ohio's Basement Finishing ExpertsBest Of Houzz '13-'21
 Ambience Home Design S.L

Eat-in kitchen - contemporary galley eat-in kitchen idea in Other with flat-panel cabinets, white cabinets, black backsplash, marble backsplash, black appliances and an island
 Carl Mattison Design

full view of kitchen
Example of a large transitional l-shaped dark wood floor and brown floor kitchen design in Atlanta with a farmhouse sink, quartz countertops, white backsplash, stainless steel appliances, recessed-panel cabinets, white cabinets, an island and white countertops
Example of a large transitional l-shaped dark wood floor and brown floor kitchen design in Atlanta with a farmhouse sink, quartz countertops, white backsplash, stainless steel appliances, recessed-panel cabinets, white cabinets, an island and white countertops
 CONTENT Architecture
Photo By: Nick Johnson
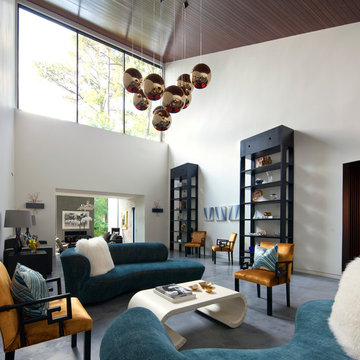
Example of a trendy formal concrete floor living room design in Houston with white walls
Example of a trendy formal concrete floor living room design in Houston with white walls
57