
Search results for "Scheme" in Home Design Ideas
 Acorn Deck House Company

With a grand total of 1,247 square feet of living space, the Lincoln Deck House was designed to efficiently utilize every bit of its floor plan. This home features two bedrooms, two bathrooms, a two-car detached garage and boasts an impressive great room, whose soaring ceilings and walls of glass welcome the outside in to make the space feel one with nature.
 Gold Lion Concierge

Installed a flush chandelier for a little extra fancy.
Elegant girl medium tone wood floor and brown floor nursery photo in Austin with white walls
Elegant girl medium tone wood floor and brown floor nursery photo in Austin with white walls

Find the right local pro for your project
 Haven Design and Construction

This sophisticated game room provides hours of play for a young and active family. The black, white and beige color scheme adds a masculine touch. Wood and iron accents are repeated throughout the room in the armchairs, pool table, pool table light fixture and in the custom built in bar counter. This pool table also accommodates a ping pong table top, as well, which is a great option when space doesn't permit a separate pool table and ping pong table. Since this game room loft area overlooks the home's foyer and formal living room, the modern color scheme unites the spaces and provides continuity of design. A custom white oak bar counter and iron barstools finish the space and create a comfortable hangout spot for watching a friendly game of pool.
 NWC Construction

Boys Room! Gray and Orange colors in this bedroom standout as a nice bold room especially for a young man's room! The Gray and Orange camo comforter ties it all together.




Sponsored
Delaware, OH

Buckeye Basements, Inc.
Central Ohio's Basement Finishing ExpertsBest Of Houzz '13-'21

 Young & Young Architects

Inspiration for a transitional carpeted and gray floor bedroom remodel in Detroit with gray walls
 Jules Duffy Designs
photography by Laura Moss

Transitional medium tone wood floor dining room photo in New York with blue walls
Transitional medium tone wood floor dining room photo in New York with blue walls
 Interiors By Agostino's
Interior Design Naples, FL
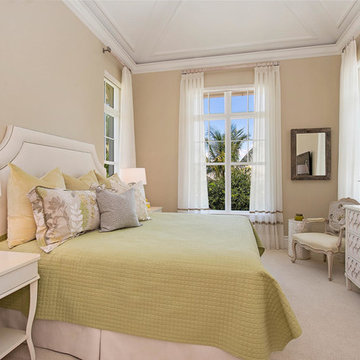
Transitional bedroom photo in Miami with beige walls
Transitional bedroom photo in Miami with beige walls

 Orren Pickell Building Group
Custom-designed cabinetry makes this space completely individual. The linen cabinet, with its vintage Deep Sky painted finish, wire mesh inserts and cabriole feet, feels as if it could have come from Provence, yet provides modern functionality. The vanities are custom designed to look like chests of drawers, although some of the fronts are actually doors. In spite of its old-world warmth, the bath features the most modern amenities, including a freestanding tub with advanced massage jets and a heated backrest, a spa style shower and more.
The architectural plans didn't specify a linen closet, but the client needed storage. What's more, the closet had to be designed around a window that had been place in the center of the two vanities. The window dictated the height of this custom piece. In spite of this, the custom Deep Sky cabinet designed to store towels and other products became a centerpiece of the space. In addition, the vanities were thoughtfully designed with shelves and drawers of varying heights to accommodate the client's specific toiletries and cosmetics. Because these are positioned on an exterior wall, it was also necessary to plan for cutouts, so the plumbing could come up through the floor.
Photo by Mike Kaskel
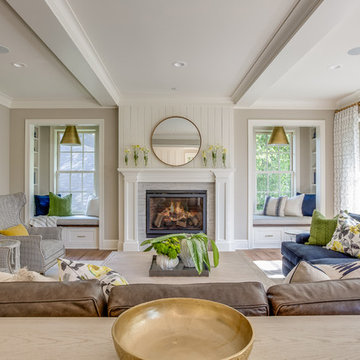
Inspiration for a transitional medium tone wood floor and brown floor living room remodel in Minneapolis with gray walls, a standard fireplace, a tile fireplace and no tv


 Lozano Jolas Interiors

Transitional galley dark wood floor and brown floor seated home bar photo in Miami with open cabinets and blue cabinets
 Wadia Associates
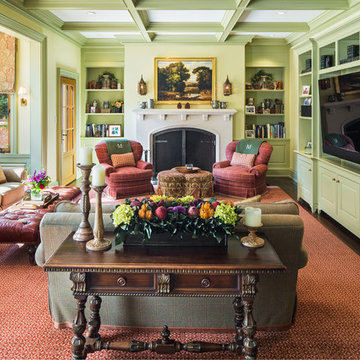
Inspiration for a timeless dark wood floor family room remodel in New York with green walls, a standard fireplace and a wall-mounted tv
 Nicole Arnold Interiors

Sophistication and modern glamour intertwine in the interior design of this Frisco residence. With the use of curves, velour fabrics, and touches of antique mirror, an elegant, yet not stuffy environment was created for this family. The richness of color and textures, along with the crystal light fixtures and furnishings, help convey the glamorous lifestyle that the client desires.

 Crystal Kitchen + Bath
In 2019 this bathroom was remodeled for the five boys to use. The window in this bathroom was closed to allow for the addition, but this bathroom was able to get an updated layout and within the addition another bathroom was added.
The homeowners’ love for blue and white became the cornerstone of this bathroom’s design. To achieve their vision of a ship-inspired space, we introduced a color scheme that seamlessly blended these two favorite hues. The bathroom features two sinks, each with round mirrors and three blue light fixtures, giving it a nautical charm that is both calming and cohesive with the rest of this home’s updates.
The bathroom boasts a range of functional and aesthetic elements, including painted cabinets that complement the color scheme, Corian countertops that offer a sleek and easy-to-maintain surface, and a wood-grained tile floor that adds warmth and texture to the space.
The use of white and blue subway tile, wainscot tile surrounding the room, and black hardware create a nautical vibe that’s not only visually appealing but also durable. Stainless faucets and hooks (rather than towel bars) are not only stylish but also practical for a busy bathroom.
The nautical elegance of this bathroom is a testament to our commitment to understanding and bringing to life the unique vision of our clients. At Crystal Kitchen, we pride ourselves on creating spaces that are not only beautiful but also highly functional and tailored to your preferences.

 Atelier Davis
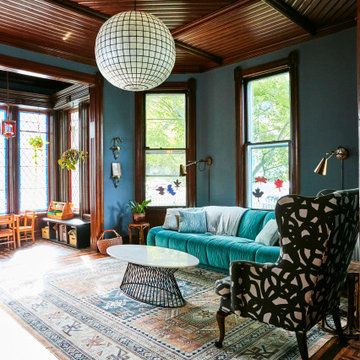
Living room - victorian dark wood floor, brown floor and wood ceiling living room idea in Other with blue walls
 Rebecca L Miller Interiors
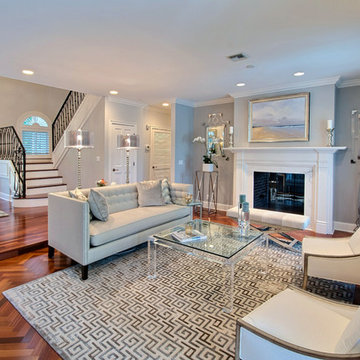
Living room - transitional formal and open concept medium tone wood floor and brown floor living room idea in Miami with gray walls and a standard fireplace

58