
Search results for "Scheme" in Home Design Ideas


 ProTEK Painters
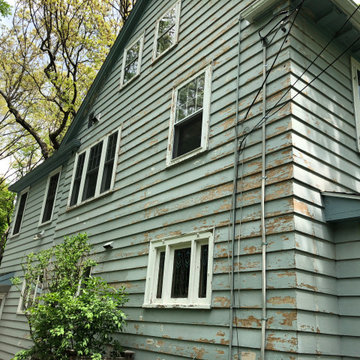
This photo of the side of the house provides a closer view of the previous paint’s condition. The paint is much more worn and degraded towards the front of the house, although most of the planks showed some form of deterioration. You can also see here just how badly the window sills needed repainting. One of the downsides of white paint is that any flaws such as chipping or blistering are more noticeable. The fresh coat of white paint restored their previous luster.
Find the right local pro for your project
 ProTEK Painters
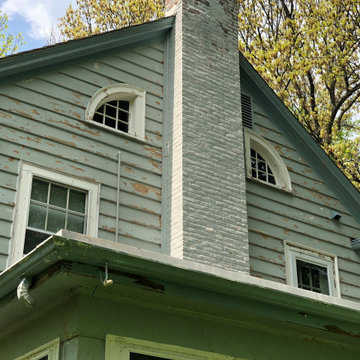
Looking at this closer, before, picture, it’s hard to believe it’s the same house. The previous color was a light green. It was very badly weathered and chipped. Even the fascia was showing it’s age. Due to its condition, this home required a lot of preparation work, and some light carpentry before house painting could commence. The arched window on the left shows a definite crack. The light carpentry work our team carried out quickly fixed this issue.
 Art of Home Team
Zachary Cornwell Photography
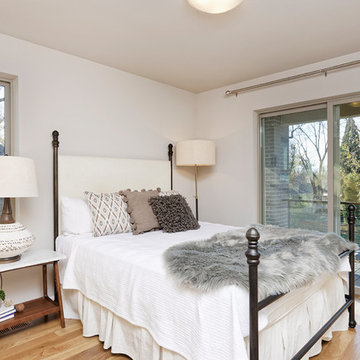
Inspiration for a transitional guest light wood floor and brown floor bedroom remodel in Denver with white walls
Inspiration for a transitional guest light wood floor and brown floor bedroom remodel in Denver with white walls
 Empire Kitchen & Bath

Inspiration for a huge contemporary l-shaped medium tone wood floor eat-in kitchen remodel in Calgary with an undermount sink, flat-panel cabinets, quartz countertops, an island, medium tone wood cabinets, white backsplash, stone tile backsplash and paneled appliances

Sponsored
Fredericksburg, OH

High Point Cabinets
Columbus' Experienced Custom Cabinet Builder | 4x Best of Houzz Winner
 No Longer In Business
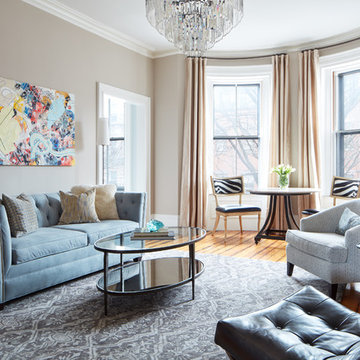
The bay window provides the perfect place to enjoy a meal or sit in the sun and read. The chairs are upholstered in a zebra print fabric with a contrasting leather seat. The more traditional sofa is upholstered and tufted with a soft blue velvet. The grey and white rug provides the needed balance to the grey marble fireplace.....Photo by Jared Kuzia

 Caileen Designs
This large kitchen was updated with natural wood cabinetry, offset with a painted blue oversized island, and quartz countertops with integrated sinks. The bronze plumbing fixtures and hardware contribute to the warm and inviting mood of the space. Zellige wall tile and terra cotta floor tile add a handmade and old world feel to this new space. A coffee station is hidden behind bifold doors to keep the space clean and tidy.

 Judith Balis Interiors
We used a beautiful and earthy sage green on the cabinets, warm wood on the floors, island, floatng shelves, and back of glass cabinets for added warmth.

 Bilotta Kitchen & Home
If you fear that a variety of materials and colors will look “too busy”, then consider this masterpiece of mixed elements that created a warm, rich, and layered one-of-a kind environment. Custom cabinetry combines frameless full overlay with flush inset construction; doors are both Shaker and slab. While most of the perimeter is lightly-stained rift cut white oak, the island and paneled backsplashes are Farrow & Ball’s “School House White”; the hutch is their pale blue-gray “Pigeon”. Two styles of Honey Bronze hardware comingle with the hutch’s simple polished nickel knobs. Open hutch shelves are rift cut oak; their gallery rails are brass. Faucets are polished nickel and the island pendant is aged iron.
Even the countertops display variation: the sink wall, cooking nook and hutch are “Bianco Extra” marble, 2” thick with waterfall ends at the sink; 2” thick slabs with standard overhangs at the rangetop; and a thinner slab with traditional ogee edges on the hutch. Offering contrast on the island is 2” thick honed and leathered “Jet Mist” granite.
The charming vent hood incorporates a scalloped detail and more oak. Slender furniture legs enhance the hutch, while 4” brass cuffs on the square island legs add sparkle.
This project was designed in collaboration with Andy Toth and Leitenberger Design Group. Photography by Julia D’Agostino.
 Ekman Design Studio
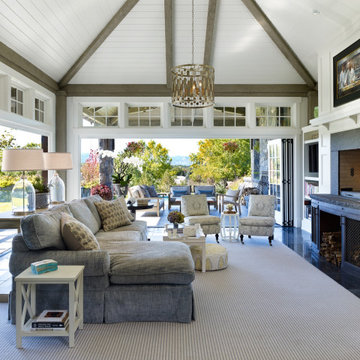
Again, the heart of the home with a view through the family room to the outdoor terraces. A large wood burning hearth oven flanks the one side of the room.
 NRC HOMES

Open concept kitchen - large contemporary u-shaped medium tone wood floor open concept kitchen idea in Seattle with an undermount sink, flat-panel cabinets, medium tone wood cabinets, stainless steel appliances, an island, granite countertops, multicolored backsplash, porcelain backsplash and gray countertops

Sponsored
Fredericksburg, OH
High Point Cabinets
Columbus' Experienced Custom Cabinet Builder | 4x Best of Houzz Winner
 Spogue Kitchens & Bath

Eat-in kitchen - industrial galley light wood floor and beige floor eat-in kitchen idea in Philadelphia with an undermount sink, flat-panel cabinets, brown cabinets, stainless steel appliances, an island and white countertops

 The Blue Guy Photography
Steven M Porter
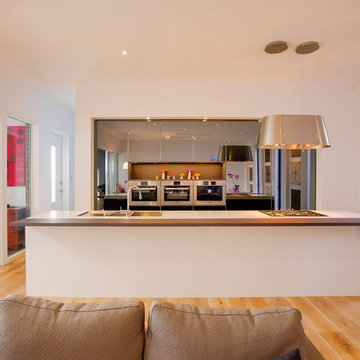
Inspiration for a contemporary open concept kitchen remodel in Atlanta with a double-bowl sink, stainless steel appliances and an island
Inspiration for a contemporary open concept kitchen remodel in Atlanta with a double-bowl sink, stainless steel appliances and an island
 Coventry Homes Inc
Ryan Patrick Kelly Photographs
Designer is AMR Interior Design & Drafting Ltd
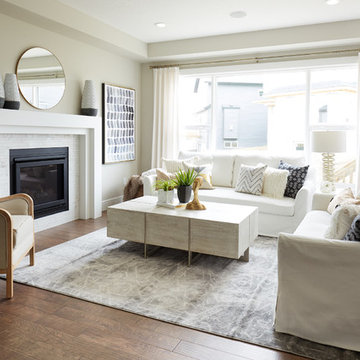
Example of a transitional formal and enclosed medium tone wood floor and brown floor living room design in Edmonton with beige walls, a standard fireplace and no tv
Example of a transitional formal and enclosed medium tone wood floor and brown floor living room design in Edmonton with beige walls, a standard fireplace and no tv


 Elliott Architects
Trent Bell
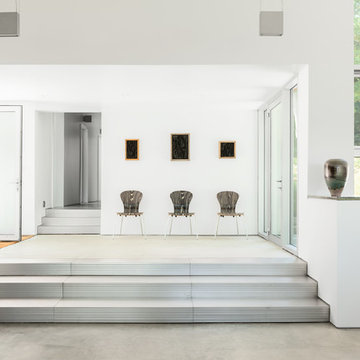
Single front door - contemporary concrete floor single front door idea in Portland Maine with white walls and a glass front door
Single front door - contemporary concrete floor single front door idea in Portland Maine with white walls and a glass front door
 The Julie Kinnear Team
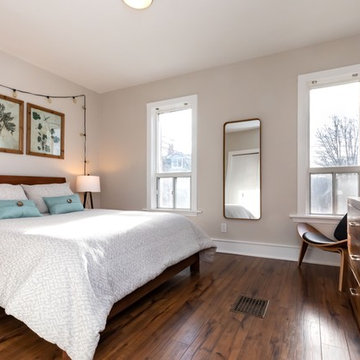
Bedroom - transitional guest dark wood floor and brown floor bedroom idea in Toronto with beige walls
68