
Search results for "Schlaffunktion" in Home Design Ideas
 Tailored Closet and Premier Garage of Central NJ
TC
Example of a minimalist home design design in New York
Example of a minimalist home design design in New York

 User
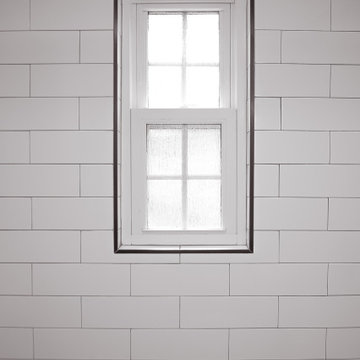
UserInspiration for a 3/4 white tile and subway tile marble floor, black floor and single-sink tub/shower combo remodel in Charlotte with shaker cabinets, gray cabinets, a two-piece toilet, white walls, an undermount sink, white countertops, a niche and a built-in vanity
Find the right local pro for your project



 Natalie Fuglestveit Interior Design
A luxury master retreat design by Natalie Fuglestveit Interior Design. Photography by Lindsay Nichols Photography.
Inspiration for a large timeless master carpeted and gray floor bedroom remodel in Calgary with gray walls
Inspiration for a large timeless master carpeted and gray floor bedroom remodel in Calgary with gray walls

 Country Gentlemen Kitchen & Bathroom Remodeling
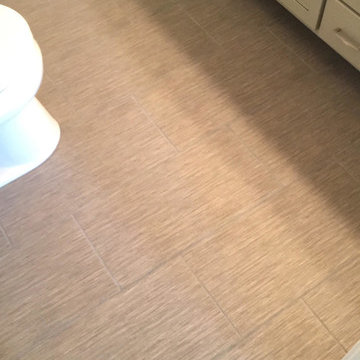
Textured ceramic floor tile with matching grout.
Inspiration for a master ceramic tile and gray floor sliding shower door remodel in New York with gray cabinets, granite countertops, gray countertops, gray walls and an undermount sink
Inspiration for a master ceramic tile and gray floor sliding shower door remodel in New York with gray cabinets, granite countertops, gray countertops, gray walls and an undermount sink




 All County One Day Bath
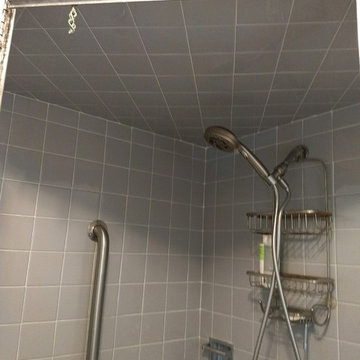
BEFORE.
We removed the old shower pan, walls, fixtures, drain assembly and water lines. We created a new shower pan, installed new walls, new water lines, new drain assembly and new fixtures and safety grab bar.
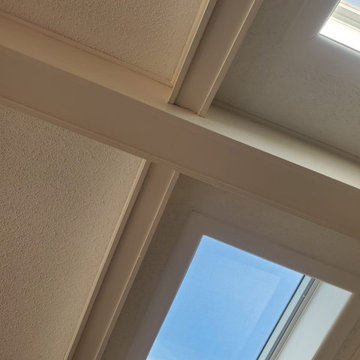

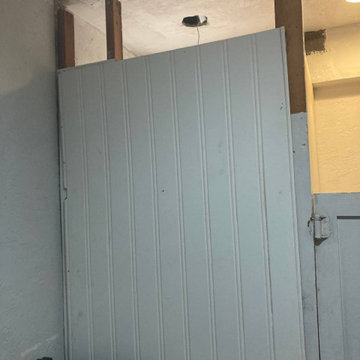

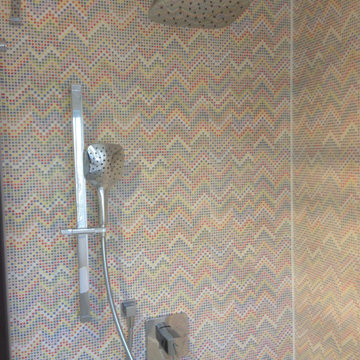

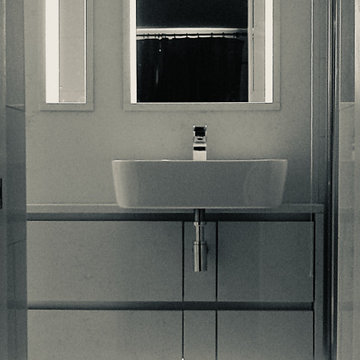
 OnlineArchitect
Marble-clad bathroom with concealed soft lighting
Wet room - small contemporary master single-sink wet room idea in Limerick with flat-panel cabinets, beige cabinets, an integrated sink, marble countertops, a hinged shower door, beige countertops and a built-in vanity
Wet room - small contemporary master single-sink wet room idea in Limerick with flat-panel cabinets, beige cabinets, an integrated sink, marble countertops, a hinged shower door, beige countertops and a built-in vanity
 Dunrite Concrete Inc.
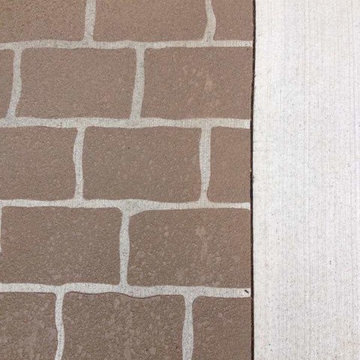
Main entrance signage...with a stencil? This highly visible eye-catcher serves it's purpose at Walker Plaza Senior Living Facility in Anoka, MN. This very durable, slip resistant overlay was installed by Dunrite Concrete Inc. in 2008. With 20 or more transit vans arriving each day, lowering thier lift systems on top of this overlay. It's in AMAZING shape considering it's constant use throughout the years!

 EdgeWork Design Build
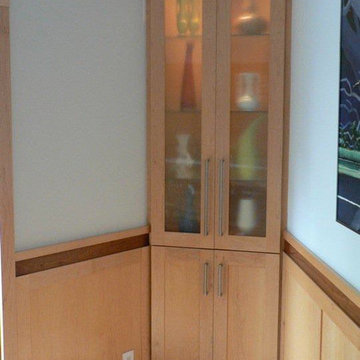
Designed by Edgework Builders. photo by Dave Stockdale
Trendy entryway photo in Minneapolis
Trendy entryway photo in Minneapolis
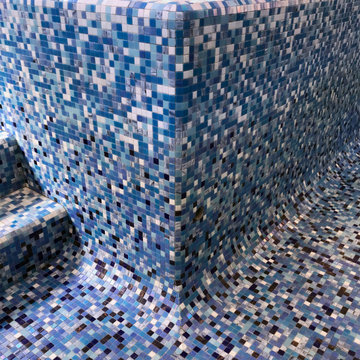
 Serra Tile & Stone, Inc.
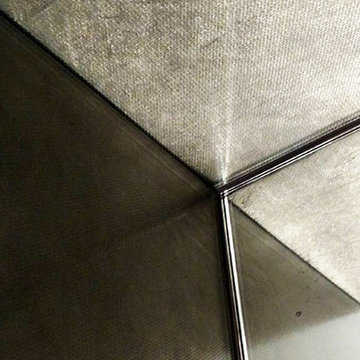
The completed spa wall. The top edges are finished with a radius detail that intersects in a compound radius outside corner. Individual tiles were carefully matched and hand-cut at the transition from the vertical radius corner to the mitered cove corner at the floor.
38