
Search results for "Schlafplatz integriert" in Home Design Ideas



 Windows & Woodwork Detailing by Jeffrey Franz
Molding & Sliding Door stripped of paint with heat gun.
Living room - traditional living room idea in Portland with beige walls
Living room - traditional living room idea in Portland with beige walls
Find the right local pro for your project



 Eminent Interior Design
Originally built in the 90’s, this recently purchased home was brand new to these clients, which meant it was time for a fresh look! Finished in a formal transitional style, this elegant home has a tranquil spa-like feel that’s complimented by soft natural colors and fabrics. Brandi’s goal was to help this family add some personality to their space. She added new chandeliers for a touch of glitz and to compliment the soaring ceilings. While the home’s new style is distinctly traditional, Brandi still wanted the materials she used to be durable and family-friendly for their three busy teenagers.
 California Deluxe Windows
For more information visit http://www.cdwindows.com.com or call (800) 639-9463.
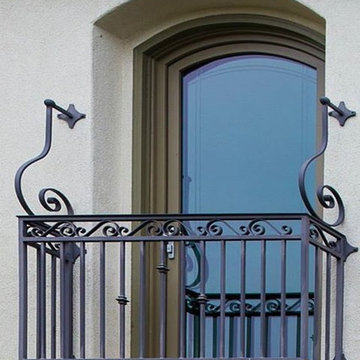
If you need a first-hand illustration of what it means to truly customize your windows, just check out the house we redesigned for Mr. K In Long Beach. The architectural design of his home required the windows and doors to have the shapes of the old original wood windows and doors. California Deluxe Windows’ engineers created a template and color from scratch and then were able to manufacture the exact shape, design as well as color to fit perfectly into the existing openings. CDW’s investment grade windows and doors manufactured right here in Los Angeles proved to be very appealing to our valued customer. We were touched by how impressed he was with the windows and doors. He actually had a formal letter of typed up before we showed up to finalize the project simply to thank us for the job we did. Making customers say “WOW” is our top priority and it was safe to say that Mr. K said “WOW” when we were finished.

 Century Stair Company
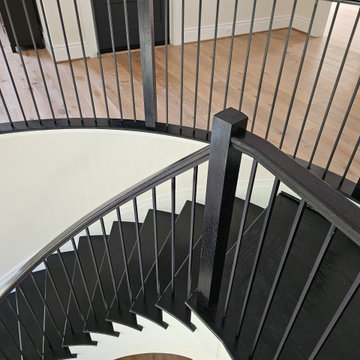
A single curve does a lot of work here. Rising from the main level to a wraparound balcony above, this staircase earns its place at the center of the home — not just structurally, but visually. Black iron balusters and handrails push against crisp white risers in a contrast that feels deliberate rather than decorative. The open floor plan gives it room to breathe, letting the curve read as architecture rather than furniture. The result is a staircase that creates movement even when no one is on it.
1976-2026 © Century Stair Company


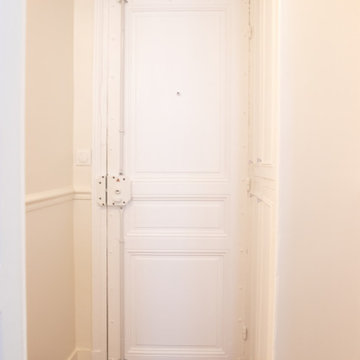
 JLC Intérieurs
Hallway - small contemporary medium tone wood floor hallway idea in Paris with white walls


 All Pro Builders Inc.
Wilson Escalante
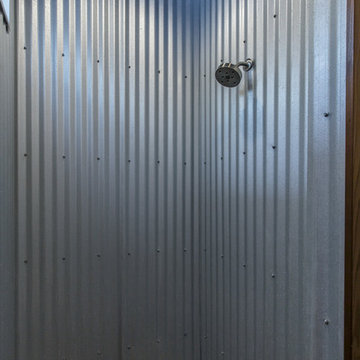
Example of a small minimalist 3/4 gray tile and ceramic tile home design design in Orange County with a hinged shower door
Example of a small minimalist 3/4 gray tile and ceramic tile home design design in Orange County with a hinged shower door

 Monical Design
J. Bloom Photography
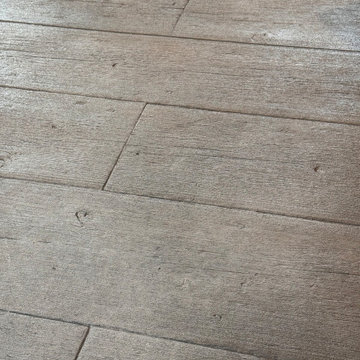
Example of a transitional freestanding desk concrete floor home office design in Omaha with white walls
Example of a transitional freestanding desk concrete floor home office design in Omaha with white walls

 JH Carpentry, LLC
We renovated this stairwell and landing from carpet to stained hardwood to match the updated floors in the house and extended the landing. We then straightened the angle of the stair on the landing for easier access. To finish the project we painted all base trim and applied Polyurethane to seal.

 NoBroker Interiors
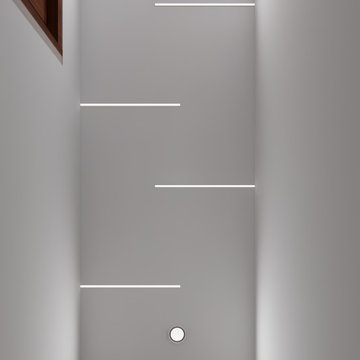
Creative hallway lighting featuring staggered linear LED strips and round spotlights for a futuristic, bright interior look.

67