
Search results for "Schlafzimmer" in Home Design Ideas

 User
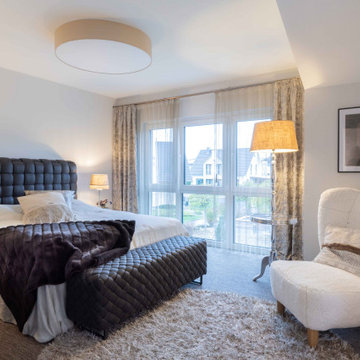
Viel Licht und Luft im Dachgeschoss
Neben den beiden großzügigen Kinderzimmern (15,00 und 16,65 Quadratmeter) mit Licht von zwei Seiten, ist das Elternschlafzimmer (17,96 Quadratmeter) mit En-suite-Ankleide (7,13 Quadratmeter) natürlich das Highlight im Dachgeschoss. Das Zimmer profitiert vom Zwerchgiebel, der in diesem Bereich für eine luftige Raumhöhe sorgt. Obwohl: Auch in den anderen Zimmern muss man den Kopf keinesfalls einziehen. Der Kniestock von 2,15 Metern macht es möglich, überall hohe Schränke aufzustellen.

 Andrew Petrich Photography
Andrew Petrich
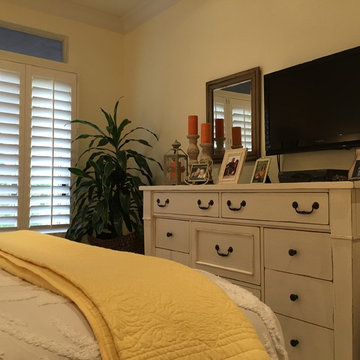
Inspiration for a mid-sized modern guest ceramic tile bedroom remodel in Los Angeles with yellow walls and no fireplace
Inspiration for a mid-sized modern guest ceramic tile bedroom remodel in Los Angeles with yellow walls and no fireplace
Find the right local pro for your project

 Birgit Glatzel
Grafiken by enblanco studio berlin, Decke von Poti Poti Berlin, Bett von room in a box Berlin, Stuhl Leihgabe von Hallesches Haus Berlin
Inspiration for a small contemporary medium tone wood floor bedroom remodel in Berlin with white walls and no fireplace
Inspiration for a small contemporary medium tone wood floor bedroom remodel in Berlin with white walls and no fireplace

 Soundesign Group Architects, PLLC
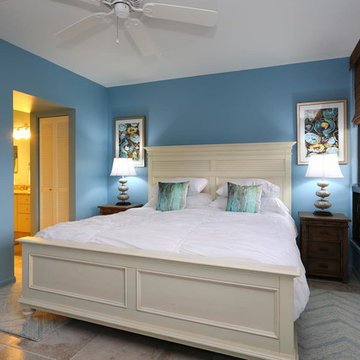
Inspiration for a mid-sized rustic master dark wood floor and brown floor bedroom remodel in Seattle with green walls and no fireplace

 Michael K Chen Architecture
A pink lacquered custom folding bed
Example of a small minimalist master dark wood floor bedroom design in New York with pink walls
Example of a small minimalist master dark wood floor bedroom design in New York with pink walls

 Synthesis Design Inc.
Ema Peter
Example of a large trendy l-shaped medium tone wood floor and brown floor kitchen/dining room combo design in Vancouver with an undermount sink, flat-panel cabinets, light wood cabinets, quartz countertops, stainless steel appliances, an island, white countertops, white walls, a ribbon fireplace and a concrete fireplace
Example of a large trendy l-shaped medium tone wood floor and brown floor kitchen/dining room combo design in Vancouver with an undermount sink, flat-panel cabinets, light wood cabinets, quartz countertops, stainless steel appliances, an island, white countertops, white walls, a ribbon fireplace and a concrete fireplace

 RénoDéco etc.
Lyne Brunet
Inspiration for a mid-sized timeless master medium tone wood floor bedroom remodel in Montreal with beige walls
Inspiration for a mid-sized timeless master medium tone wood floor bedroom remodel in Montreal with beige walls

 Nicolls Design Build
Kristen Vincent Photography
Bedroom and mid-sized trendy boy light wood floor kids' bedroom photo in San Diego with white walls
Bedroom and mid-sized trendy boy light wood floor kids' bedroom photo in San Diego with white walls

 TOTAL CONCEPTS
Example of a farmhouse carpeted, gray floor, exposed beam, shiplap ceiling and vaulted ceiling bedroom design in San Francisco with white walls


 Tidy Books Deutschland
„Wir haben gleich zwei Tidy Books Hochbett-Regale gekauft und ich muss zugeben ich bin wirklich beeindruckt. Es sieht klasse aus und total praktisch ist es auch noch. Eine perfekte Ergänzung für die Kinderzimmer.“ – Charlie

 Dunn-Edwards Paints
Dunn-Edwards paint color -
Walls: Cottage White DEW318
Jeremy Samuelson Photography | www.jeremysamuelson.com
Example of a large tuscan dark wood floor bedroom design in Los Angeles with a corner fireplace
Example of a large tuscan dark wood floor bedroom design in Los Angeles with a corner fireplace

 Design Fixation [Faith Provencher]
Photo: Faith Towers © 2016 Houzz
Example of a beach style bedroom design in Portland Maine
Example of a beach style bedroom design in Portland Maine

 Yankee Barn Homes
 - The open floor plan of Moose Ridge Lodge makes it easy for friends and family to mix and mingle, or find a quiet space in the upper loft. Northpeak Photography

 Salt Marsh Contracting
Tyler Davidson
Tyler Davidson
Inspiration for a large timeless guest medium tone wood floor bedroom remodel in Charleston with gray walls and no fireplace
Inspiration for a large timeless guest medium tone wood floor bedroom remodel in Charleston with gray walls and no fireplace
 User
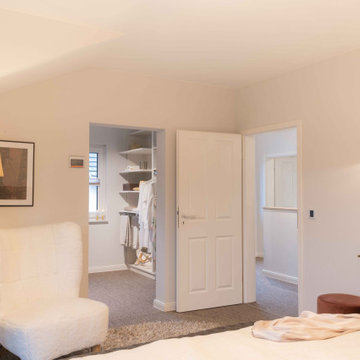
Viel Licht und Luft im Dachgeschoss
Neben den beiden großzügigen Kinderzimmern (15,00 und 16,65 Quadratmeter) mit Licht von zwei Seiten, ist das Elternschlafzimmer (17,96 Quadratmeter) mit En-suite-Ankleide (7,13 Quadratmeter) natürlich das Highlight im Dachgeschoss. Das Zimmer profitiert vom Zwerchgiebel, der in diesem Bereich für eine luftige Raumhöhe sorgt. Obwohl: Auch in den anderen Zimmern muss man den Kopf keinesfalls einziehen. Der Kniestock von 2,15 Metern macht es möglich, überall hohe Schränke aufzustellen.

 Barron Custom Design, LLC
Mark Adams Media
Inspiration for a country gender-neutral concrete floor walk-in closet remodel in Austin
Inspiration for a country gender-neutral concrete floor walk-in closet remodel in Austin

 Wesley-Wayne Interiors, LLC
Soft colors and fabrics really define this guest bedroom. Soothing for any guest, but with a slight feminine edge. Anchored by solid wood chests, the upholstered bed with nailhead details stands out as you walk down the hallway. Love the lamps with a little crystal added for that flair. Bits of color shine through in the drapery fabric and euro pillow shams.
Design: Wesley-Wayne Interiors
Photo: Stephen Karlisch
39