
Search results for "Schluter" in Home Design Ideas

 Couture Designs
Large transitional l-shaped light wood floor open concept kitchen photo in Columbus with a farmhouse sink, shaker cabinets, white cabinets, multicolored backsplash, stainless steel appliances, an island, marble countertops and mosaic tile backsplash
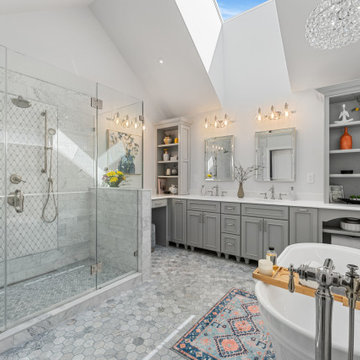


 Maker Design Group
Example of a minimalist marble floor and gray floor alcove shower design in Orange County with a hinged shower door
Find the right local pro for your project

 Reflekt Design Build
Photo: Michelle Schmauder
Inspiration for an industrial bathroom remodel in DC Metro
Inspiration for an industrial bathroom remodel in DC Metro


 Bearded Builders, Baltimore
Example of a mid-sized trendy 3/4 white tile and ceramic tile ceramic tile and blue floor drop-in bathtub design in Baltimore with flat-panel cabinets, medium tone wood cabinets, a one-piece toilet, gray walls, an integrated sink, solid surface countertops and white countertops


 Kristen Elizabeth Design
The tub and shower panel were removed to create a space to roll into and transfer onto a seated corner chair supported by grab bars.
Alcove shower - small transitional 3/4 gray tile and porcelain tile pebble tile floor and gray floor alcove shower idea in Sacramento with beaded inset cabinets, white cabinets, white walls, an undermount sink and quartz countertops
Alcove shower - small transitional 3/4 gray tile and porcelain tile pebble tile floor and gray floor alcove shower idea in Sacramento with beaded inset cabinets, white cabinets, white walls, an undermount sink and quartz countertops

 Spacecrafting / Architectural Photography
Architectural Designer: Bruce Lenzen Design/Build - Interior Designer: Ann Ludwig - Photo: Spacecrafting Photography
Inspiration for a contemporary stone tile and gray tile porcelain tile walk-in shower remodel in Minneapolis
Inspiration for a contemporary stone tile and gray tile porcelain tile walk-in shower remodel in Minneapolis

 NMB Custom Homes & Renovations
This contemporary beauty features a 3D porcelain tile wall with the TV and propane fireplace built in. The glass shelves are clear, starfire glass so they appear blue instead of green.



 Mark Van Osdol/Van Osdol Ceramic Tile Inc
We installed this 12 x 24 rectified porcelain tile using the mud set method. There is a chrome Schlueter profile in between each row of tile placed horizontally. We built a recessed shampoo niche inside of the knee wall and all of shower floor tile is pitched to a linear. We also installed a 12 x 24 porcelain tile on the bathroom floor. The shower was then grouted with Laticrete spectra lock pro epoxy grout.

 Design REMODEL Pros

Leave the concrete jungle behind as you step into the serene colors of nature brought together in this couples shower spa. Luxurious Gold fixtures play against deep green picket fence tile and cool marble veining to calm, inspire and refresh your senses at the end of the day.

 Creative Mirror & Shower
Example of a mid-sized transitional 3/4 white tile and marble tile porcelain tile and brown floor alcove shower design in Chicago with shaker cabinets, white cabinets, gray walls, an undermount sink and white countertops

 Milano Granite
Corner shower - mid-sized craftsman master white tile and stone tile marble floor corner shower idea in Los Angeles with an undermount sink, shaker cabinets, white cabinets, marble countertops and gray walls

 Let's Remodel
In this bathroom, the client wanted the contrast of the white subway tile and the black hexagon tile. We tiled up the walls and ceiling to create a wet room feeling.

 Element 5 Architecture
Location: Austin, Texas, United States
5,400 sf house in the Texas Hill Country outside Austin. The house sits that the start of a narrow ravine that opens up to views of the hills to the north. The entry and approach to the house is purposely modest and the house reveals itself as one enters. The great room features 10' tall sliding glass doors and a 14' high ceiling.
James Bruce Photography
13