
Search results for "Schluter" in Home Design Ideas
 Altera Design & Remodeling, Inc.
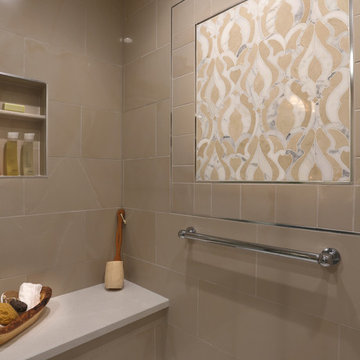
Mid-sized transitional master porcelain tile porcelain tile corner shower photo in San Francisco with recessed-panel cabinets, a one-piece toilet, gray walls, an undermount sink and quartzite countertops

 Hearth Design
photo credit: www.davidduncanlivingston.com
Open concept kitchen - small transitional galley open concept kitchen idea in San Francisco with an undermount sink, shaker cabinets, white cabinets, quartz countertops, gray backsplash, subway tile backsplash, stainless steel appliances and an island
Open concept kitchen - small transitional galley open concept kitchen idea in San Francisco with an undermount sink, shaker cabinets, white cabinets, quartz countertops, gray backsplash, subway tile backsplash, stainless steel appliances and an island
 Erinn V. Design Group
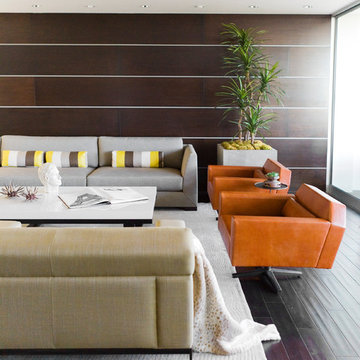
Living room - contemporary formal living room idea in Los Angeles with brown walls
Find the right local pro for your project
 Mega Builders
Martin King Photography

Example of a small trendy glass tile porcelain tile and blue floor tub/shower combo design in Los Angeles with recessed-panel cabinets, white cabinets, a one-piece toilet, white walls, an undermount sink, quartzite countertops and a hinged shower door
Example of a small trendy glass tile porcelain tile and blue floor tub/shower combo design in Los Angeles with recessed-panel cabinets, white cabinets, a one-piece toilet, white walls, an undermount sink, quartzite countertops and a hinged shower door
 M.O.Daby Design

modern farmhouse
Dundee, OR
type: custom home + ADU
status: built
credits
design: Matthew O. Daby - m.o.daby design
interior design: Angela Mechaley - m.o.daby design
construction: Cellar Ridge Construction / homeowner
landscape designer: Bryan Bailey - EcoTone / homeowner
photography: Erin Riddle - KLIK Concepts
 Turtle Beach Construction & Remodeling
Brantley Photography
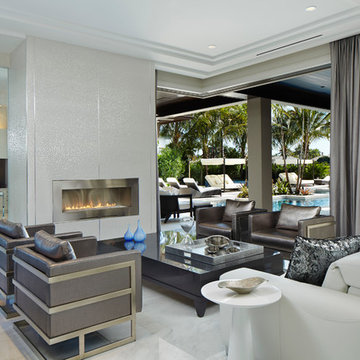
Trendy formal living room photo in Miami with beige walls, a ribbon fireplace and a metal fireplace
Trendy formal living room photo in Miami with beige walls, a ribbon fireplace and a metal fireplace
 Clover Crete LLC - Surface Solutions

Inspiration for a mid-sized contemporary master white tile and porcelain tile porcelain tile walk-in shower remodel in New Orleans with shaker cabinets, dark wood cabinets, blue walls, a trough sink and tile countertops

 Miller-Roodell Architects Ltd
Set in Montana's tranquil Shields River Valley, the Shilo Ranch Compound is a collection of structures that were specifically built on a relatively smaller scale, to maximize efficiency. The main house has two bedrooms, a living area, dining and kitchen, bath and adjacent greenhouse, while two guest homes within the compound can sleep a total of 12 friends and family. There's also a common gathering hall, for dinners, games, and time together. The overall feel here is of sophisticated simplicity, with plaster walls, concrete and wood floors, and weathered boards for exteriors. The placement of each building was considered closely when envisioning how people would move through the property, based on anticipated needs and interests. Sustainability and consumption was also taken into consideration, as evidenced by the photovoltaic panels on roof of the garage, and the capability to shut down any of the compound's buildings when not in use.

 Jordan Design Build Group
This charming Lyon Park house was built in 1925, when the typical kitchen was small, modest and closed-off from the rest of the home. For a family that loves to cook and bake, the cramped, outdated and dysfunctional kitchen was a source of constant frustration. Our new design expanded the kitchen into an adjacent sunroom, opening it up to the rest of the home and creating a spacious, light and updated kitchen that now serves as the heart of the home. We more than doubled the amount of countertop space and added much needed pantry storage as well as a dedicated coffee nook. The bold blue herringbone backsplash, honed black granite, white shaker cabinets and substantial matte black pulls complement the rustic modern style of the adjoining living space.

 Lee Kimball
Photo Credit: Mary Prince
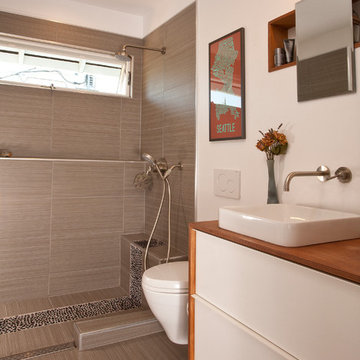
Example of a trendy bathroom design in Boston with a vessel sink, wood countertops, a wall-mount toilet, purple walls and brown countertops
Example of a trendy bathroom design in Boston with a vessel sink, wood countertops, a wall-mount toilet, purple walls and brown countertops


 Warm Timber Saunas & Wine Cellars
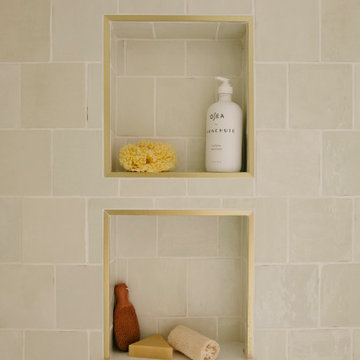
This previously unused attic space is now a sauna/yoga room. The left sauna wall follows the attic rafters down diagonally to allow a wider space for leg room on the twin sauna benches.
 Kimball Modern Design + Interiors

Inspiration for a small modern 3/4 gray tile and ceramic tile cement tile floor and single-sink alcove shower remodel in Denver with flat-panel cabinets, light wood cabinets, a two-piece toilet, white walls, an undermount sink, quartz countertops, white countertops and a floating vanity
 S.A.G.E. DESIGNS NW
Inspiration for a contemporary 3/4 beige tile doorless shower remodel in Seattle with a vessel sink, flat-panel cabinets, white cabinets and white walls
 GIA Bathrooms & Kitchens

Freestanding bathtub - mid-sized contemporary master white tile and cement tile freestanding bathtub idea in Melbourne with flat-panel cabinets, white cabinets, a wall-mount toilet, a vessel sink, quartz countertops and gray countertops
 Robert Frank Interiors
Clark Dugger Photography
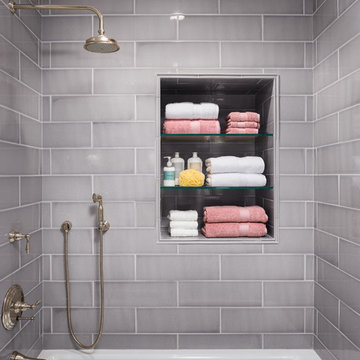
Example of a small transitional kids' gray tile and ceramic tile marble floor alcove bathtub design in Los Angeles with an undermount sink, marble countertops, a two-piece toilet and multicolored walls
Example of a small transitional kids' gray tile and ceramic tile marble floor alcove bathtub design in Los Angeles with an undermount sink, marble countertops, a two-piece toilet and multicolored walls
 Thayer Design Build

Inspiration for a small modern master green tile and ceramic tile ceramic tile, gray floor and double-sink walk-in shower remodel with shaker cabinets, light wood cabinets, a one-piece toilet, white walls, an undermount sink, quartzite countertops, white countertops, a niche and a built-in vanity
 The Alexander Building Co.

Contemporary bath remodel. Caesarstone tub deck and vanity top. Kohler Purist valves. Frameless shower glass. Heated towel bar. Sidler medicine cabinet.
 KraftMaster Renovations

Shower and bathtub are cozy in this large wet room with brass shower fixtures and tub filler. A slim shower niche holds soaps and shampoos while the linear drain gives a clean and sleek look.
Photos by Chris Veith.
 Exceed Floor & Home

Here Krystal utilized Portenza Di Siena 2x2 mosaic on the shower floor, 12x18 Persian Gold tile on the shower walls and surrounding the Toto Ultramax II toilet, 18x18 Ridgeview Light Gold tile on the floor, and a mixture of 2x2 crackle mosaic accents. The shower features a Schlüter-Systems Ltd bench, niches, and brushed nickel rondecs. Custom frameless shower glass was provided, as well.
16