
Search results for "Scholastic credentials" in Home Design Ideas




Find the right local pro for your project


 Columbine Woodworks LLC
Small elegant freestanding desk dark wood floor study room photo in Denver with gray walls

 construction2style LLC
Example of a mid-sized classic home office design in Minneapolis with beige walls


 Pool Tech
Benches and steps in the shallow end create a sophisticated entry to the pool, as well as gather spaces for those who prefer just getting their feet wet to jumping in! Photo by Tim Schoon

 Custom Color and Art
Artwork and Photography © Nathalie Tierce 2014
Inspiration for a mediterranean home design remodel in Los Angeles
Inspiration for a mediterranean home design remodel in Los Angeles

 Loren Wood Builders
This is the second home on this street that we have had the pleasure of modernizing. This home still had the original kitchen, bath and floor-plan and was in desperate need of an update. The homeowners worked with Susan Yeley Interiors to come up with a design that was fresh, while maintaining the integrity of the original design of the home. This remodel included opening up the kitchen into the adjacent spaces, reconfiguring all of the bathrooms and laundry room, and replacing all of the flooring in the home. We are so pleased with how it all came together!


 Charles Rose Architects Inc.
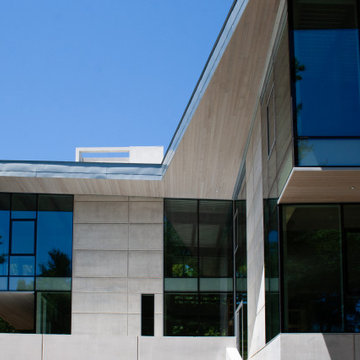
We were given the challenge of designing a house overlooking a pond on a site constrained by wetlands. Our client had an interest in permanence and solidity and a desire to work with architectural concrete. Additionally, the client desired interiors that would showcase their substantial art collection. Our design approach began with the footprint of an L-shaped courtyard house, which in part, was determined by the limited buildable area. The house is sited on a natural rise in the land, allowing the first floor elevation to rise 15 ft above the pond’s surface; this height provides dynamic views through the trees that separate the house from the pond. Ultimately, our design leverages the inherent capabilities of architectural concrete i.e. its structural capacity; the material allows for bold cantilevers and expanses of glass, creating greater transparency between interior and exterior environments.
The interior palette is comprised of rift sawn oak with 16-inch wide oak plank flooring, oak casework and millwork, a stainless steel and glass main staircase, and minimalist concrete details throughout. On the upper level, the plan accommodates a master bedroom suite, three children’s bedrooms, and a family room. The first floor includes a guest bedroom, living room, kitchen, dining room, office, and family room. The ground level has a recreational room, a mudroom, and office/studio. The site plan employs native plantings and includes a small resistance pool in the courtyard.
Concrete will be utilized for all of the house’s structural and insulation components. This method modulates the fluctuation of interior temperature, creating both an energy-efficient envelope and enough concrete mass to keep temperatures moderate and consistent throughout a 24-hour day. The employment of triple-glazed windows and a triple-glazed aluminum curtain wall further increases the project’s energy efficiency and allows the house to have abundant glass. Natural light permeates the interior and affords spectacular view in all directions of both Todd Pond and the neighboring woodlands.


 AGM Home Store, LLC
Bathroom mirrors are often not the first thing that comes to mind during remodels, but they are a vital component to the space. After all, you use them every day — either to put on makeup, brush your teeth, shave, or give your look a final check before heading out the door. Bathroom vanity mirrors come in a wide range of styles, sizes and shapes, which ensures there's one for your budget and preference. At agmHomeStore, we specialize in shipping high-end bathroom products. As a result, you can order with confidence that your bathroom vanity mirror will be delivered to your home on time and in one piece. Every item that ships is packaged in such a way that ensures it is delivered to your home the way it was shipped out. Browse our large selection of European bathroom vanity mirror collections right here.


 Glass Construction
Maxwell MacKenzie Architectural Photographer
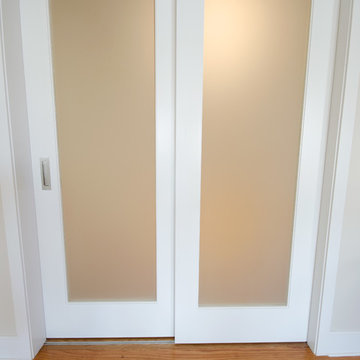
Example of a mid-sized minimalist light wood floor hallway design in DC Metro with white walls
Example of a mid-sized minimalist light wood floor hallway design in DC Metro with white walls



34