
Search results for "Schone ramen" in Home Design Ideas

 LeMier Construction, LLC
Mid-sized asian backyard gravel outdoor patio shower photo in Seattle with a gazebo

 User
UserPhoto Credit: N. Leonard
Large elegant enclosed dark wood floor and brown floor family room photo in New York with a standard fireplace, a wall-mounted tv and blue walls
Large elegant enclosed dark wood floor and brown floor family room photo in New York with a standard fireplace, a wall-mounted tv and blue walls


Find the right local pro for your project
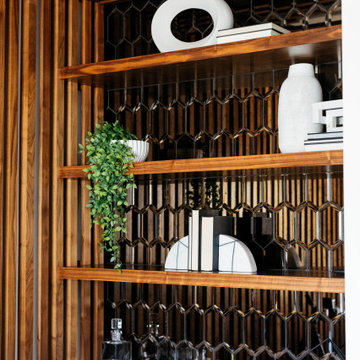



 Kitchen Inspiration Inc.
Designed-build by Kitchen Inspiration

Mid-Century Bathroom
With Chevron pattern tile
Example of a small mid-century modern 3/4 white tile and ceramic tile porcelain tile, gray floor and single-sink alcove shower design in San Francisco with recessed-panel cabinets, white cabinets, a one-piece toilet, white walls, an integrated sink, solid surface countertops, a hinged shower door, white countertops and a freestanding vanity
Example of a small mid-century modern 3/4 white tile and ceramic tile porcelain tile, gray floor and single-sink alcove shower design in San Francisco with recessed-panel cabinets, white cabinets, a one-piece toilet, white walls, an integrated sink, solid surface countertops, a hinged shower door, white countertops and a freestanding vanity

 Amuneal Manufacturing Corp.
This version of Amuneal’s Collector’s Shelving Unit features solid machined brass fittings and posts with a wire mesh surround in a warm brass finish. The unit mounts to the wall to support a series of easily adjustable glass shelves. All of our Collector’s Shelving Units are fabricated in Amuneal’s Philadelphia-based furniture studio and can be customized as required for residential and commercial spaces.
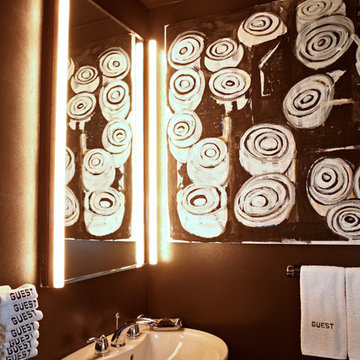
 Paris K Interior Design
Residential
New York City, NY
Duplex Penthouse
Modern black & white powder room.
Photography: Costa Picadas, Paris Kostopoulos
Example of a small trendy powder room design in New York with a pedestal sink and black walls
Example of a small trendy powder room design in New York with a pedestal sink and black walls
 Atlas Moran Construction

Hidden door pantry closet
Example of a small mid-century modern reach-in closet design in DC Metro
Example of a small mid-century modern reach-in closet design in DC Metro

 Ceramic Tile Design
Jeff Rumans
Inspiration for a large contemporary master beige tile and stone tile bathroom remodel in San Francisco
Inspiration for a large contemporary master beige tile and stone tile bathroom remodel in San Francisco



 Susan Jablon
The Roxbury Motel
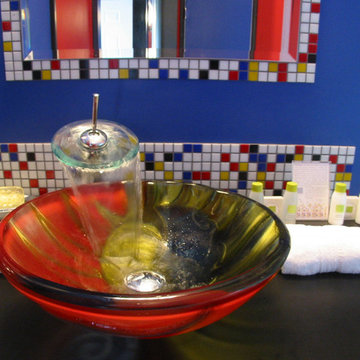
"Picasso-inspired vessel sink and our signature waterfall faucet and luxury 'Lather' bathroom amenities."
Inspiration for a small contemporary master multicolored tile and glass tile bathroom remodel in New York with blue walls and a vessel sink
Inspiration for a small contemporary master multicolored tile and glass tile bathroom remodel in New York with blue walls and a vessel sink

 Erin Roberts Design
Interior Design & Styling by Erin Roberts | Photography by Margaret Austin
Bedroom - mid-sized modern master carpeted and beige floor bedroom idea in San Francisco with white walls and no fireplace
Bedroom - mid-sized modern master carpeted and beige floor bedroom idea in San Francisco with white walls and no fireplace
 Laqfoil Ltd.
The issues that annoyed the family in this condo are common to new condo units: Low ceilings covered with a popcorn finish, small rooms, low light in the bedrooms and living room, and no ceiling light fixtures. Concrete ceilings are not only difficult to drill into to install fixtures, installing wiring behind them for such fixtures is impossible. There are often conduits for building services embedded in the concrete along with structural steel reinforcements, so drilling without x-raying first is dangerous.
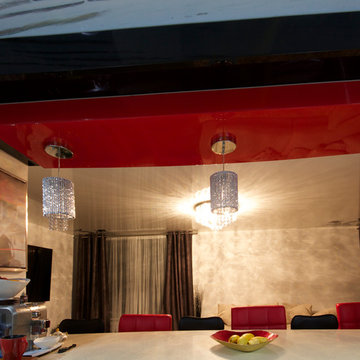
Laqfoil stretch ceiling provided a solution to all of these issues for this condo unit. A high gloss finish was chosen, as the reflections visually double the height of the space. Installing a stretch ceiling also naturally conceals the popcorn ceiling behind it, but in this case, was also used to conceal the wiring necessary to add ceiling lights in every room. The wiring was simply attached to the existing popcorn ceiling. Laqfoil stretch ceiling is supported around the perimeter only, by tracks, or profiles which are only about 0.75" thick. The ceiling membrane itself is less than one millimetre thick.
We also added a small vector graphic, printed in each corner of the living room ceiling, for a unique aesthetic effect.
We constructed a suspended bulkhead above the island and covered it with red high gloss membrane, to visually separate the kitchen and living room while keeping the design's open concept. This also provided a supporting structure for 3 mini chandelier pendant lights.
A red rose depicted on a black and white textured ground was chosen for the kitchen ceiling and applied using digital wide format printing technology, to tie the red, black and white colour scheme with the kitchen cabinets' texture.





 Montana Timber Products
Horizontal siding: Product - ranchwood™. Color - Southern. Profile - 1x8 square edge lap.
Trim: Product - ranchwood™. Color - Tackroom. Profile - 1x4 and 1x6 square edge.
4