
Search results for "Schone ramen" in Home Design Ideas

 TreHus Architects+Interior Designers+Builders
Example of a large classic u-shaped dark wood floor eat-in kitchen design in Minneapolis with a double-bowl sink, recessed-panel cabinets, white cabinets, white backsplash, stainless steel appliances, an island and black countertops



 User
UserDECO Window Fashions
Sheer pleated custom made drapes, ceiling mount metal rod.
Trendy bedroom photo in Austin
Trendy bedroom photo in Austin
Find the right local pro for your project




 Studio Dearborn
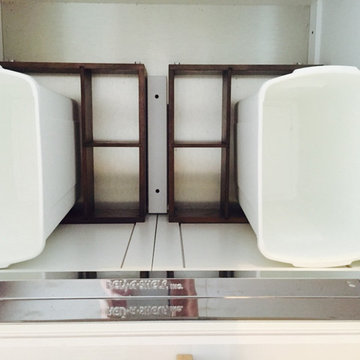
A young family moving from NYC to their first house in Westchester County found this spacious colonial in Mt. Kisco New York. With sweeping lawns and total privacy, the home offered the perfect setting for raising their family. The dated kitchen was gutted but did not require any additional square footage to accommodate a new, classic white kitchen with polished nickel hardware and gold toned pendant lanterns. 2 dishwashers flank the large sink on either side, with custom waste and recycling storage under the sink. Kitchen design and custom cabinetry by Studio Dearborn. Architect Brad DeMotte. Interior design finishes by Elizabeth Thurer Interior Design. Calcatta Picasso marble countertops by Rye Marble and Stone. Appliances by Wolf and Subzero; range hood insert by Best. Cabinetry color: Benjamin Moore White Opulence. Hardware by Jeffrey Alexander Belcastel collection. Backsplash tile by Nanacq in 3x6 white glossy available from Lima Tile, Stamford. Photography Neil Landino.
 MDC Cabinetry & More
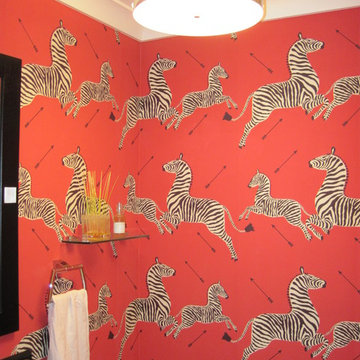
George Kovac Pendant in Chrome. Scalamandre Zebra Wallpaper. Design by MDC - Cabinetry & More.
Example of an eclectic powder room design in DC Metro
Example of an eclectic powder room design in DC Metro



 Johnston Architects
Sozinho Imagery
This is an example of a contemporary shade front yard stone garden path in Seattle.
This is an example of a contemporary shade front yard stone garden path in Seattle.
 DAS Studio
Photos: DAS Studio;
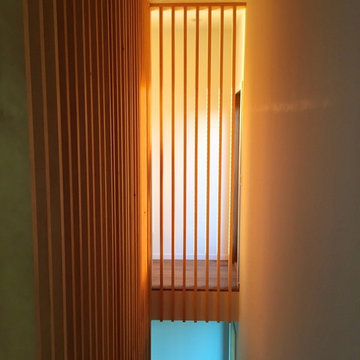
Open staircase. The railing is created from vertical wood slats continuing from the first floor to the ceiling of the second floor.
 Kelsey Leigh Design Co.
Living room - large transitional open concept light wood floor and brown floor living room idea in Oklahoma City with white walls, a standard fireplace, a concrete fireplace and a tv stand
 LEDing the life HongKong
Photograph:Lis Chan from ledingthelife
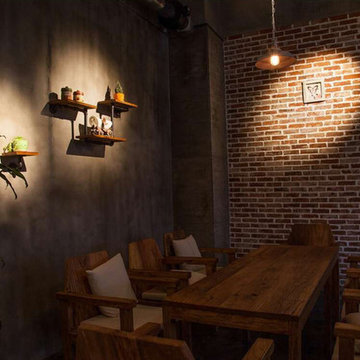
Minimalist home bar photo in Hong Kong
Minimalist home bar photo in Hong Kong
 South Cypress

The design for the shower was meant to complement the rainfall showerhead and fixture, which have a dark finish and old-fashioned handles.
Inspiration for a mid-sized rustic 3/4 beige tile, black tile, brown tile, gray tile and porcelain tile alcove shower remodel in Birmingham with louvered cabinets, dark wood cabinets, a vessel sink and wood countertops
Inspiration for a mid-sized rustic 3/4 beige tile, black tile, brown tile, gray tile and porcelain tile alcove shower remodel in Birmingham with louvered cabinets, dark wood cabinets, a vessel sink and wood countertops

 Carpet Design Group, LLC
Example of a large classic master carpeted bedroom design in Detroit with gray walls and no fireplace
 CemArt®

Mid-sized asian master gray tile and stone tile slate floor and gray floor bathroom photo with open cabinets, brown walls, a vessel sink and concrete countertops
 Cynthia Prizant - Prizant Design, LLC

A vertical herringbone brick tile pattern creates a unique geometric fireplace surround
Example of a large transitional master medium tone wood floor, brown floor and wallpaper ceiling bedroom design in Orange County with gray walls, a standard fireplace and a brick fireplace
Example of a large transitional master medium tone wood floor, brown floor and wallpaper ceiling bedroom design in Orange County with gray walls, a standard fireplace and a brick fireplace

 Parson Architecture
Mezzanine railings fabricated by Earl Parson of Parson Architecture. Photo by Parson Architecture.
Inspiration for a mid-sized rustic loft-style family room remodel in Phoenix
Inspiration for a mid-sized rustic loft-style family room remodel in Phoenix
 Cantoni
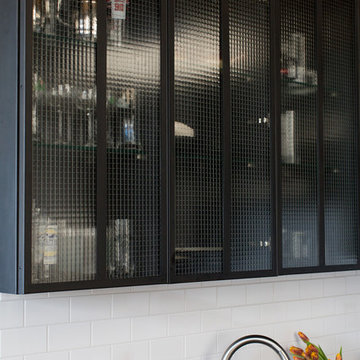
In Atlanta’s Cabbagetown District, Cantoni designer Kohl Sudnikovich reimagined a loft’s outdated kitchen with a design that mirrors the historic property’s layered past. Photos by Morgan Blake.
3