
Search results for "Schone ramen" in Home Design Ideas
 TVL Creative Ltd.
With a baby on the way and old cabinets falling apart at the seams, a kitchen remodel was the number one priority for our clients in their charming, historic Denver home. It was essential to make the kitchen feel more spacious and open, while still maintaining it’s original footprint and privacy from the rest of the house. Cabinets on three out of four walls caved into the center of the kitchen, making it feel small and difficult for even two people to be moving about! By eliminating cabinetry on the west wall, we were able to not only make the kitchen feel bigger and brighter, but we also revealed the characteristic exposed brick that was hiding behind a string of cabinets! The brick wall adds so much character and, paired with the wainscoting, is a beautiful nod to the home’s historic charm. As passionate cooks and hosts, it was crucial for our clients to have an island to utilize the counter space for prepping food and having a place for friends or family to sit and chat while they cooked a meal. Small but mighty, the island is the center of attention with a beautiful black walnut butcher block countertop, cabinets for storage, and seating for three! Our favorite feature in this kitchen sits just above the gas range; the custom wood surround on the range hood was handcrafted onsite as the final finishing touch. The elements of the natural wood, soft French grey cabinets, satin brass hardware and intricate marble herringbone backsplash all come together on this one wall, giving you a moment of cohesive glee. We are thrilled with the transformation, and our clients are elated to have a beautiful new kitchen for their new, growing family.



Find the right local pro for your project


 Rae Muranski
 Dining table with legs in extra clear transparent glass 19 mm thick. Top Radix Canaletto Walnut 44 mm thick with irregular solid edges. Also available in ebony matte finish. - For more information, please contact IQMatics 847.885.3600

 Visionary Home Remodeling Inc.
Inspiration for a small contemporary 3/4 bathroom remodel in San Francisco



 New Generation Wallcovering Inc.
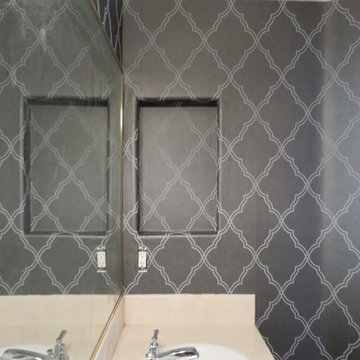
We installed this Sand Printed Lattice Pattern by Candice Olson in a powder room in Redondo Beach. The lines of the pattern are actually made of sand, adding not just a pattern but texture to the walls.


 McInturff Architects
Mount Airy MD
General Contractor: Mueller Homes
Photo: Julia Heine / McInturff Architects
Modern exterior home idea in DC Metro
Modern exterior home idea in DC Metro


 Design by the Jonathans

Inspiration for a small timeless master white tile and subway tile mosaic tile floor and white floor wet room remodel in Bridgeport with a two-piece toilet, blue walls and a wall-mount sink


 Staprans Design
Lucas Fladzinski Photography
Example of a small trendy master gray tile and cement tile bathroom design in San Francisco
Example of a small trendy master gray tile and cement tile bathroom design in San Francisco

 BC FLOORS Flooring Company
BC FLOORS Floorign Company
Hallway - mid-sized modern medium tone wood floor and beige floor hallway idea in Vancouver with white walls
Hallway - mid-sized modern medium tone wood floor and beige floor hallway idea in Vancouver with white walls
 k YODER design
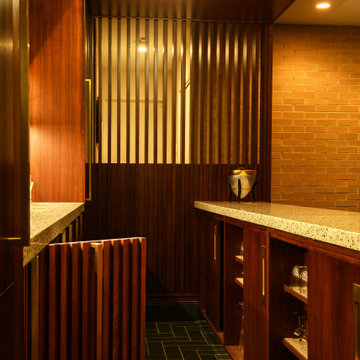
The bar’s interior footprint was lowered to keep the bar seating proportional to the adjacent sunken library seating. Slatted millwork was used on the bar’s base cabinets, end wall, and seating back panel. The slat pattern on the base cabinets is accentuated by brass handles. The angle of the wall slats provides visibility into the foyer from within the bar and privacy from the opposite direction. Two vintage AV Mazzega lights, which the owners purchased 20 years ago, were replated from chrome to brass and installed within recesses of the bar’s paneled ceiling.
11