
Search results for "Schone ramen" in Home Design Ideas

 David Lyles Decorative Painting
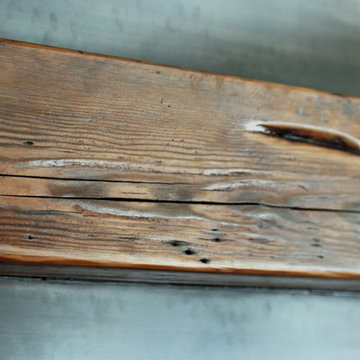
Close-up of the faux walnut--would you think this is paint?!
Example of a country home office design in Dallas
Example of a country home office design in Dallas
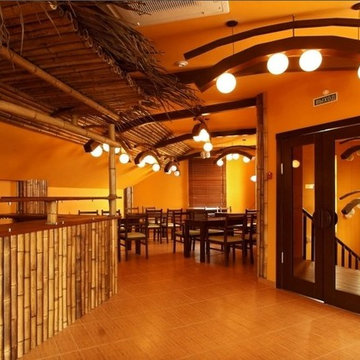
 Backyard X-Scapes Inc.
Bold statement of four to five inch diameter poles installed to compliment the walls, ceilings, and overhangs of this of this restaurant.
Example of an island style home design design in San Diego
Example of an island style home design design in San Diego
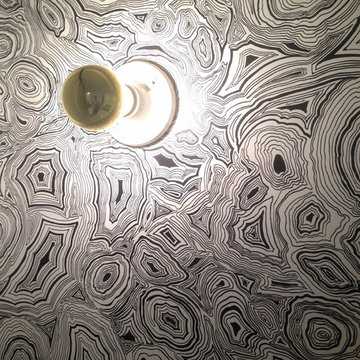
 M3LD
M3LDKirsten Hepburn
Inspiration for a mid-sized modern master concrete floor home design remodel in Salt Lake City with white walls and no fireplace
Inspiration for a mid-sized modern master concrete floor home design remodel in Salt Lake City with white walls and no fireplace
Find the right local pro for your project

 AGM Home Store, LLC
Sleek in design, and highly functional shower heads, these shower heads were meant for people who want one thing: an amazing and relaxing shower experience without unnecessary frills. Luxury, quality, and beautiful design, all come together with our Rain Therapy Collection.



 CYAN Horticulture
Home to a young family of four, this new house blends in the tightly woven fabric of this traditional residential neighborhood. Yet CYAN Horticulture was mandated to pack in this limited space an ambitious program of children-minded activities, in a ‘warm contemporary’ way. The front yard hence accommodates a boxwood parterre/soccer field and a secret dirtbike track, a rain barrel as well as mixed monochromatic plantings in greens and whites.
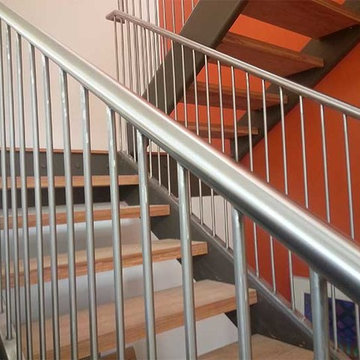
 AMFK Stainless Steel
Custom postless stainless steel guardrail handrail combo. Pickets are 1/2" thick round stainless bar, welded into 1-1/2" stainless steel tubing to create a totally unique guardrail in this single family home.
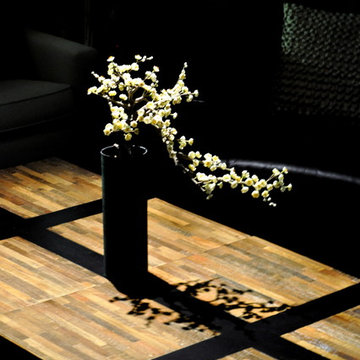
 RM&Company
Owner wanted dramatic lighting on the center of the table so just the plant would be illuminated.
Photo by Ben Sunny
Mid-sized trendy enclosed living room photo in Boston with beige walls
Mid-sized trendy enclosed living room photo in Boston with beige walls

 Blue Horse Building & Design
Example of a large trendy open concept medium tone wood floor and brown floor home bar design in Austin with a bar, gray walls and a wall-mounted tv

 Classic Homes By Clayton, Inc.
Kitchen with large ceiling fan, wood painted cabinets, large island and french oak wood floors.
Eat-in kitchen - large transitional u-shaped light wood floor eat-in kitchen idea in Tampa with shaker cabinets, quartz countertops, gray backsplash, glass tile backsplash, paneled appliances and an island
Eat-in kitchen - large transitional u-shaped light wood floor eat-in kitchen idea in Tampa with shaker cabinets, quartz countertops, gray backsplash, glass tile backsplash, paneled appliances and an island

 Chermak Construction, Inc.
Lighting became another way to integrate simplicity and harmony to the home’s overall design; but like every other element of our project, modernity and time honored practices of craftsmanship needed to fuse. In the master suite, fabricating the light troughs proved to be an interesting challenge. Given the extreme length of the faces and bottoms of the light trough (after 15), using solid cherry for their construction was impractical. A thin birch plywood substrate was built and 1/8" thick cherry veneers were applied. The resulting material was used for the faces and bottoms of the trough. The resultant birch/cherry composite material was reinforced with an elaborate lamination process that included a thin fiberglass veil for strength and flexibility.
Other lighting was chosen to wash light over surfaces or to hang—lantern style to provide soft light and aesthetic embellishment. Here again, the design is highly influenced by the Japanese aesthetic.
 Sklar Furnishings
Jerry Rabinowitz
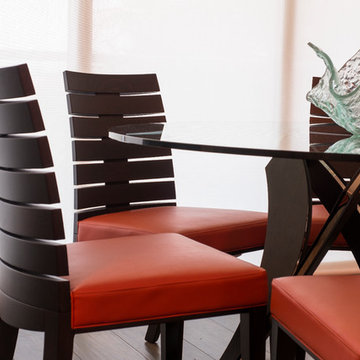
Small trendy porcelain tile and brown floor kitchen/dining room combo photo in Miami with white walls
Small trendy porcelain tile and brown floor kitchen/dining room combo photo in Miami with white walls
 User
UserEmily Kolaczek
Example of a large classic walk-out medium tone wood floor home design design in Calgary with beige walls, a standard fireplace and a metal fireplace
Example of a large classic walk-out medium tone wood floor home design design in Calgary with beige walls, a standard fireplace and a metal fireplace
 JAZ Design, Inc.
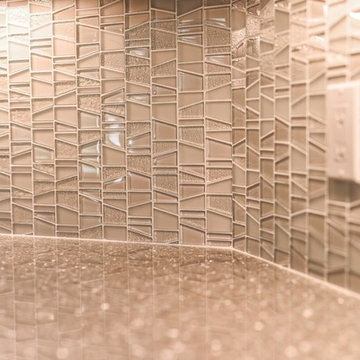

Back splash detail
photograph by Liz Cordosa
Inspiration for a mid-sized contemporary galley medium tone wood floor and blue floor eat-in kitchen remodel in Boston with an undermount sink, shaker cabinets, white cabinets, granite countertops, glass tile backsplash, stainless steel appliances, no island and gray backsplash
Inspiration for a mid-sized contemporary galley medium tone wood floor and blue floor eat-in kitchen remodel in Boston with an undermount sink, shaker cabinets, white cabinets, granite countertops, glass tile backsplash, stainless steel appliances, no island and gray backsplash
 Sicora Design/Build
Farm Kid Studios
Example of a mid-sized classic l-shaped dark wood floor home design design in Minneapolis with an undermount sink, shaker cabinets, quartz countertops, ceramic backsplash and an island
Example of a mid-sized classic l-shaped dark wood floor home design design in Minneapolis with an undermount sink, shaker cabinets, quartz countertops, ceramic backsplash and an island


 Chuck B Edwards Landscape Architecture & 3D
Timbertech deck and Belgard Porcelain pavers
Minimalist home design photo in Boise
Minimalist home design photo in Boise


12