
Search results for "School's" in Home Design Ideas
 Atreum Construction Services

Large urban open concept painted wood floor and black floor living room photo in Charlotte with black walls, no fireplace and a wall-mounted tv



Find the right local pro for your project
 Walish & Stambaugh
Tria Giovan Photography
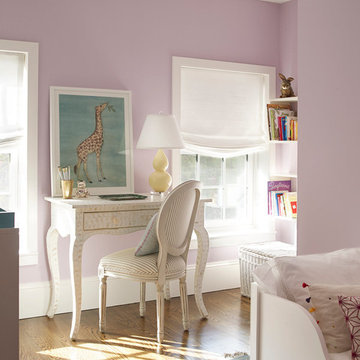
Bedroom elegant girl dark wood floor kids' bedroom photo in New York with purple walls
Bedroom elegant girl dark wood floor kids' bedroom photo in New York with purple walls
 Landmark Building Contractors LLC
This 6,600-square-foot home in Edina’s Highland neighborhood was built for a family with young children — and an eye to the future. There’s a 16-foot-tall basketball sport court (painted in Edina High School’s colors, of course). “Many high-end homes now have customized sport courts — everything from golf simulators to batting cages,” said Dan Schaefer, owner of Landmark Build Co.
 Studio Build
Bob Greenspan

Eat-in kitchen - mid-sized 1960s galley concrete floor and gray floor eat-in kitchen idea in Kansas City with an undermount sink, flat-panel cabinets, blue cabinets, quartz countertops, gray backsplash, porcelain backsplash, stainless steel appliances and an island
Eat-in kitchen - mid-sized 1960s galley concrete floor and gray floor eat-in kitchen idea in Kansas City with an undermount sink, flat-panel cabinets, blue cabinets, quartz countertops, gray backsplash, porcelain backsplash, stainless steel appliances and an island
 Wanda Ely Architect Inc.
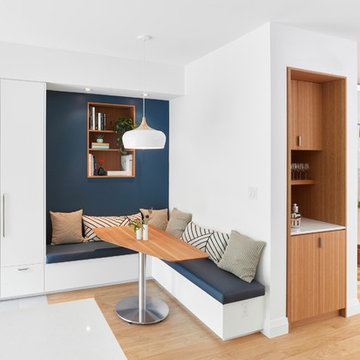
A breakfast nook is tucked near the rear door - a spot for quick snacks after school and where kids can do crafts or homework within sight of the kitchen.
Photo by Scott Norsworthy

Sponsored
Columbus, OH

Hope Restoration & General Contracting
Columbus Design-Build, Kitchen & Bath Remodeling, Historic Renovations
 User

UserThis stunning 4 bedroom, 3.5 bath home sits on just over one very private, mostly flat acre located at 22 Pigeon Hollow Rd San Rafael CA.
The spacious home features a chef’s kitchen with granite counters, custom cabinets and high-end appliances. Adjoining the kitchen is a wonderful family room with cathedral ceilings, gas-burning fireplace and opens to the expansive patio, yard and gardens. The south-facing formal living room with wood-burning fireplace gets all day sun. With the formal dining room opening wide to the patio, you will enjoy indoor/outdoor living and entertaining at its finest.
Three spacious bedrooms, including master suite with walk-in closet and access to yard through French doors, are all on the ground floor. The second floor fourth bedroom features a beautiful spa bath with jetted tub and separate stall shower. A great office with built-in bookcases also features exterior access through French doors. Hardwood floors throughout, except bedrooms, which are carpeted.
A children’s play structure, trampoline and kids’ zipline, while out of site, complete the back yard, which also features a rose garden, raised beds and a pool site. Adjacent to the parking area at the front of the house is the sunken sports court. This spectacular property, located just one mile from Highway. 101, and in the Glenwood School District, is a home you will never want to leave.
 Brooklyn Kitchen Design /Design Build Brooklyn LLC
Richard Cordero
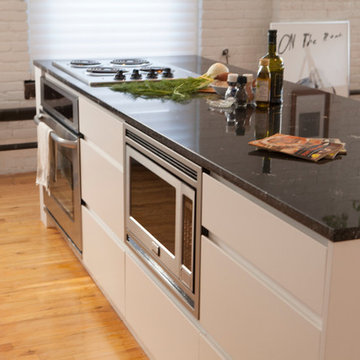
Mid-sized minimalist single-wall medium tone wood floor open concept kitchen photo in New York with a drop-in sink, flat-panel cabinets, white cabinets, granite countertops, white backsplash, subway tile backsplash, stainless steel appliances and an island
Mid-sized minimalist single-wall medium tone wood floor open concept kitchen photo in New York with a drop-in sink, flat-panel cabinets, white cabinets, granite countertops, white backsplash, subway tile backsplash, stainless steel appliances and an island
 Twilly and Fig

This boy’s modern room perfectly captures high school youth and masculinity. The soft grey and blue color scheme and taupe finishes provide a calm, sophisticated environment. The simplicity in the subtle striped duvet pattern and textured wallpaper add nice visual interest without becoming too dominating in the space.

 Rosenberg Kolb Architects
Our client came to us with the idea of renovating some of the rooms for their three growing children, twin boys and a girl, in this apartment on Riverside Drive with breath-taking views of the Hudson River. The original bedrooms were crowded with built-in pieces and the boys used to share one room. As their needs are changing as they grow, our clients wanted to renovate their childish bedrooms and give them new bedrooms for each one of them that would still feel ‘updated’ and ‘grown up’ for many more years to come. A previously room used as a Den, was transformed into a bedroom for one of the boys, while the other one kept the original bedroom. Both spaces have similar materials and fabrics, but each has a color scheme that was developed from the kids’ favorite colors, the built-in desk, shelving and platform bed in dark mahogany gives the rooms a more masculine and grown up feel. The girl’s room was a very small and odd space with angled walls; to make the room more square and symmetrical, a new desk with shelves, built-in closet, night-stand and platform bed were installed around the perimeter of the room. This layout allowed for additional space for a reading chair, floor lamp and side table. The color palette for this bedroom was also based on the girl’s favorite colors: purple and green, which were wisely used over a background of cream color used throughout the cabinetry and carpet to avoid feeling overwhelming in the small space. Most of the vertical surfaces in all three rooms were covered in a tackable material so they could display posters and school work, yet the textile wall covering gives the walls a very elegant feel when the posters come off.
 Hom Personal Interiors
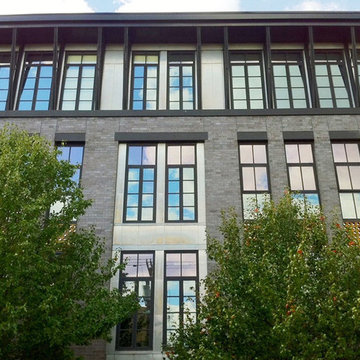
Inspiration for a huge modern gray three-story brick gable roof remodel in New York


Sponsored
Westerville, OH

Custom Home Works
Franklin County's Award-Winning Design, Build and Remodeling Expert
 Kimberley Bryan
Photo: Kimberley Bryan © 2014 Houzz
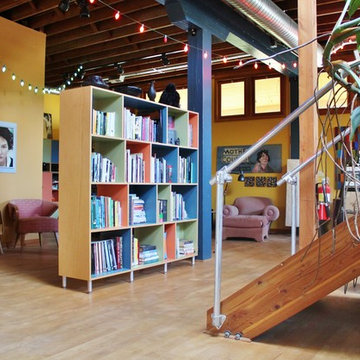
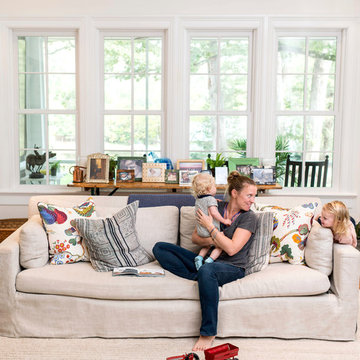
Living room - eclectic living room idea in Seattle
Living room - eclectic living room idea in Seattle


 Frank Lloyd Wright Trust
Avery Coonley Residence (Frank Lloyd Wright, 1908), Riverside, IL
The spectacular, meticulously restored main residence on the elaborate Coonley estate in Riverside, IL.
Photo Courtesy of Dean Eastman
 The Legacy Building Co Inc

Full tile shower with glass door. Modern, artsy interpretation of retro pink tile bathroom by The Legacy Building Company of Minnetonka, MN
Inspiration for an eclectic master pink tile and ceramic tile porcelain tile alcove shower remodel in Minneapolis with gray walls
Inspiration for an eclectic master pink tile and ceramic tile porcelain tile alcove shower remodel in Minneapolis with gray walls



 Newport Homebuilders
James Wilson

Mid-sized elegant single-wall dark wood floor home bar photo in Dallas with glass-front cabinets, dark wood cabinets, granite countertops, beige backsplash and stone tile backsplash
Mid-sized elegant single-wall dark wood floor home bar photo in Dallas with glass-front cabinets, dark wood cabinets, granite countertops, beige backsplash and stone tile backsplash
 Kimberley Bryan
Photo: Kimberley Bryan © 2014 Houzz
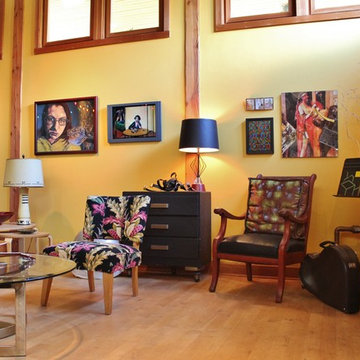
The small cabinet was found in a former apartment’s laundry room. Ockerlander painted it with chalkboard paint.
Eclectic living room photo in Seattle
Eclectic living room photo in Seattle
55