
Search results for "School's" in Home Design Ideas
 Kisha Gianni Designs
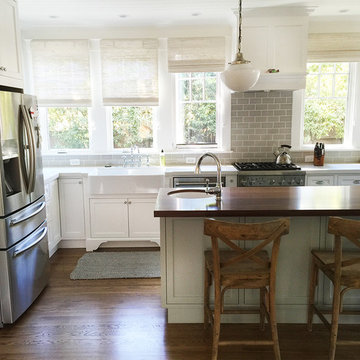
Mid-sized elegant u-shaped medium tone wood floor kitchen photo in Santa Barbara with a farmhouse sink, shaker cabinets, white cabinets, quartz countertops, gray backsplash, porcelain backsplash, stainless steel appliances and an island
 Landmark Building Contractors LLC

This 6,600-square-foot home in Edina’s Highland neighborhood was built for a family with young children — and an eye to the future. There’s a 16-foot-tall basketball sport court (painted in Edina High School’s colors, of course). “Many high-end homes now have customized sport courts — everything from golf simulators to batting cages,” said Dan Schaefer, owner of Landmark Build Co.

Find the right local pro for your project
 Shea Homes Charlotte

Introducing the Courtyard Collection at Sonoma, located near Ballantyne in Charlotte. These 51 single-family homes are situated with a unique twist, and are ideal for people looking for the lifestyle of a townhouse or condo, without shared walls. Lawn maintenance is included! All homes include kitchens with granite counters and stainless steel appliances, plus attached 2-car garages. Our 3 model homes are open daily! Schools are Elon Park Elementary, Community House Middle, Ardrey Kell High. The Hanna is a 2-story home which has everything you need on the first floor, including a Kitchen with an island and separate pantry, open Family/Dining room with an optional Fireplace, and the laundry room tucked away. Upstairs is a spacious Owner's Suite with large walk-in closet, double sinks, garden tub and separate large shower. You may change this to include a large tiled walk-in shower with bench seat and separate linen closet. There are also 3 secondary bedrooms with a full bath with double sinks.
 Timberpeg
Photographer Rich Frutchey
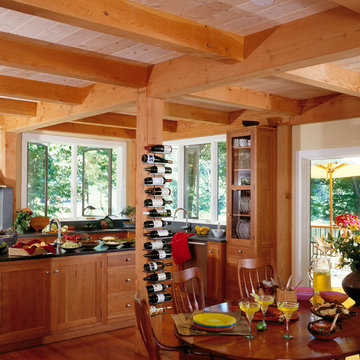
Example of a mountain style l-shaped medium tone wood floor eat-in kitchen design in Boston with recessed-panel cabinets, medium tone wood cabinets, gray backsplash, a farmhouse sink, stainless steel appliances and an island
Example of a mountain style l-shaped medium tone wood floor eat-in kitchen design in Boston with recessed-panel cabinets, medium tone wood cabinets, gray backsplash, a farmhouse sink, stainless steel appliances and an island



Sponsored
Westerville, OH

Custom Home Works
Franklin County's Award-Winning Design, Build and Remodeling Expert
 Betz Pools Limited
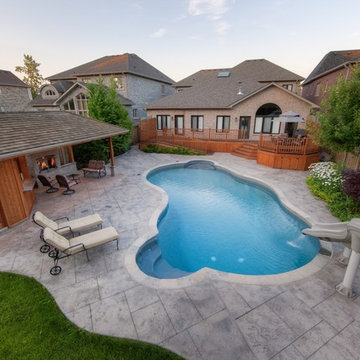
If you’re a school teacher you will know the importance of getting the most out of summer. That’s why this young Pickering family wanted a backyard fully equipped for summer vacation fun. The focal point is an 18 x 36 vinyl liner pool with walk-in access at both the shallow and deep ends.

 TKS Design Group
Free ebook, Creating the Ideal Kitchen. DOWNLOAD NOW
The Klimala’s and their three kids are no strangers to moving, this being their fifth house in the same town over the 20-year period they have lived there. “It must be the 7-year itch, because every seven years, we seem to find ourselves antsy for a new project or a new environment. I think part of it is being a designer, I see my own taste evolve and I want my environment to reflect that. Having easy access to wonderful tradesmen and a knowledge of the process makes it that much easier”.
This time, Klimala’s fell in love with a somewhat unlikely candidate. The 1950’s ranch turned cape cod was a bit of a mutt, but it’s location 5 minutes from their design studio and backing up to the high school where their kids can roll out of bed and walk to school, coupled with the charm of its location on a private road and lush landscaping made it an appealing choice for them.
“The bones of the house were really charming. It was typical 1,500 square foot ranch that at some point someone added a second floor to. Its sloped roofline and dormered bedrooms gave it some charm.” With the help of architect Maureen McHugh, Klimala’s gutted and reworked the layout to make the house work for them. An open concept kitchen and dining room allows for more frequent casual family dinners and dinner parties that linger. A dingy 3-season room off the back of the original house was insulated, given a vaulted ceiling with skylights and now opens up to the kitchen. This room now houses an 8’ raw edge white oak dining table and functions as an informal dining room. “One of the challenges with these mid-century homes is the 8’ ceilings. I had to have at least one room that had a higher ceiling so that’s how we did it” states Klimala.
The kitchen features a 10’ island which houses a 5’0” Galley Sink. The Galley features two faucets, and double tiered rail system to which accessories such as cutting boards and stainless steel bowls can be added for ease of cooking. Across from the large sink is an induction cooktop. “My two teen daughters and I enjoy cooking, and the Galley and induction cooktop make it so easy.” A wall of tall cabinets features a full size refrigerator, freezer, double oven and built in coffeemaker. The area on the opposite end of the kitchen features a pantry with mirrored glass doors and a beverage center below.
The rest of the first floor features an entry way, a living room with views to the front yard’s lush landscaping, a family room where the family hangs out to watch TV, a back entry from the garage with a laundry room and mudroom area, one of the home’s four bedrooms and a full bath. There is a double sided fireplace between the family room and living room. The home features pops of color from the living room’s peach grass cloth to purple painted wall in the family room. “I’m definitely a traditionalist at heart but because of the home’s Midcentury roots, I wanted to incorporate some of those elements into the furniture, lighting and accessories which also ended up being really fun. We are not formal people so I wanted a house that my kids would enjoy, have their friends over and feel comfortable.”
The second floor houses the master bedroom suite, two of the kids’ bedrooms and a back room nicknamed “the library” because it has turned into a quiet get away area where the girls can study or take a break from the rest of the family. The area was originally unfinished attic, and because the home was short on closet space, this Jack and Jill area off the girls’ bedrooms houses two large walk-in closets and a small sitting area with a makeup vanity. “The girls really wanted to keep the exposed brick of the fireplace that runs up the through the space, so that’s what we did, and I think they feel like they are in their own little loft space in the city when they are up there” says Klimala.
Designed by: Susan Klimala, CKD, CBD
Photography by: Carlos Vergara
For more information on kitchen and bath design ideas go to: www.kitchenstudio-ge.com
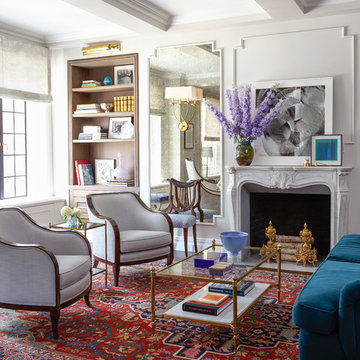
 OPUS.AD
Alison Gootee, Studio D
Inspiration for a timeless living room library remodel in New York with gray walls, a standard fireplace and a stone fireplace
Inspiration for a timeless living room library remodel in New York with gray walls, a standard fireplace and a stone fireplace
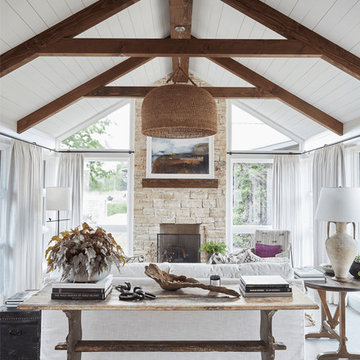
 Jan Jones LLC
Inspiration for a coastal open concept concrete floor and gray floor living room remodel in Dallas with a standard fireplace and a stone fireplace
 Linc Thelen Design

This couple purchased a second home as a respite from city living. Living primarily in downtown Chicago the couple desired a place to connect with nature. The home is located on 80 acres and is situated far back on a wooded lot with a pond, pool and a detached rec room. The home includes four bedrooms and one bunkroom along with five full baths.
The home was stripped down to the studs, a total gut. Linc modified the exterior and created a modern look by removing the balconies on the exterior, removing the roof overhang, adding vertical siding and painting the structure black. The garage was converted into a detached rec room and a new pool was added complete with outdoor shower, concrete pavers, ipe wood wall and a limestone surround.
2nd Floor Bunk Room Details
Three sets of custom bunks and ladders- sleeps 6 kids and 2 adults with a king bed. Each bunk has a niche, outlets and an individual switch for their separate light from Wayfair. Flooring is rough wide plank white oak and distressed.

 Annie Santulli Designs
Chic living room design in Ft. Lauderdale, Florida on the inter-coastal includes cream couches, magnificent mirrored coffee table and textured carpet. Intricate accents create an elegant yet casual feel. Photography by Robert Brantley.

Sponsored
Sunbury, OH

J.Holderby - Renovations
Franklin County's Leading General Contractors - 2X Best of Houzz!
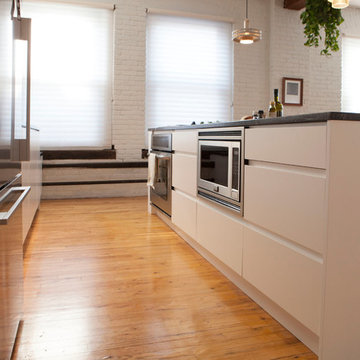
 Brooklyn Kitchen Design /Design Build Brooklyn LLC
Streamlined design with no drawer pulls or knobs.
Photos by Richard Cordero
Mid-sized minimalist single-wall medium tone wood floor open concept kitchen photo in New York with a drop-in sink, flat-panel cabinets, white cabinets, granite countertops, white backsplash, subway tile backsplash, stainless steel appliances and an island
Mid-sized minimalist single-wall medium tone wood floor open concept kitchen photo in New York with a drop-in sink, flat-panel cabinets, white cabinets, granite countertops, white backsplash, subway tile backsplash, stainless steel appliances and an island
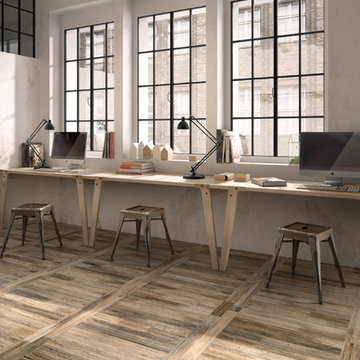
 Tileshop
Photo Credit: Sant'Agostino Ceramiche
An exotic wood with its aesthetic drawn from the stems of banana leaves, Sant’Agostino’s Pictart series brings a fresh concept to the field of rustic woods. Combining the characteristic streaks of the plant and the brushstrokes of paint on a gentle relief, Pictart is rich and inviting. It is perfect for commercial and residential areas such as kitchens, bathrooms, living rooms and bedrooms.
Tileshop
480 E. Brokaw Road
San Jose, CA 95112
Other California Locations: Berkeley and Van Nuys (Los Angeles)
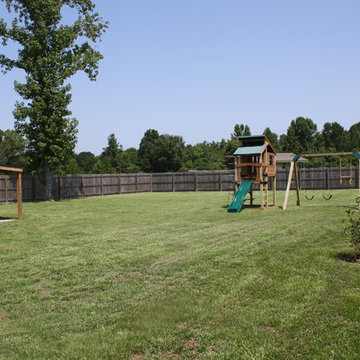
 Mike Walker and Associates Real Estate,LLC
oversized backyard with full privacy fence. lots of room for the kids and pets to play.
Inspiration for a large timeless beige one-story mixed siding exterior home remodel in New Orleans
Inspiration for a large timeless beige one-story mixed siding exterior home remodel in New Orleans
 Kisha Gianni Designs
Inspiration for a mid-sized timeless u-shaped medium tone wood floor kitchen remodel in Santa Barbara with a farmhouse sink, shaker cabinets, white cabinets, quartz countertops, gray backsplash, porcelain backsplash, stainless steel appliances and an island


 Design Platform
David Lauer

Small trendy white tile and ceramic tile ceramic tile and white floor powder room photo in Denver with white walls and a wall-mount sink
Small trendy white tile and ceramic tile ceramic tile and white floor powder room photo in Denver with white walls and a wall-mount sink
 Brooks and Falotico Associates, Inc.
Jane Beiles Photography

Inspiration for a bedroom and large transitional girl dark wood floor and brown floor kids' bedroom remodel in New York with multicolored walls
Inspiration for a bedroom and large transitional girl dark wood floor and brown floor kids' bedroom remodel in New York with multicolored walls
 Hogue Interior Design LLC

Example of a study space trendy gender-neutral dark wood floor and brown floor kids' study room design in New York with white walls
57