
Search results for "School's" in Home Design Ideas

 Kisha Gianni Designs
Inspiration for a mid-sized timeless u-shaped medium tone wood floor kitchen remodel in Santa Barbara with a farmhouse sink, shaker cabinets, white cabinets, quartz countertops, gray backsplash, porcelain backsplash, stainless steel appliances and an island

 Design Platform
David Lauer
Small trendy white tile and ceramic tile ceramic tile and white floor powder room photo in Denver with white walls and a wall-mount sink
Small trendy white tile and ceramic tile ceramic tile and white floor powder room photo in Denver with white walls and a wall-mount sink

 Brooks and Falotico Associates, Inc.
Jane Beiles Photography
Inspiration for a bedroom and large transitional girl dark wood floor and brown floor kids' bedroom remodel in New York with multicolored walls
Inspiration for a bedroom and large transitional girl dark wood floor and brown floor kids' bedroom remodel in New York with multicolored walls
Find the right local pro for your project

 Hogue Interior Design LLC
Example of a study space trendy gender-neutral dark wood floor and brown floor kids' study room design in New York with white walls
 ACQUIRE
Photo by Sean Litchfield

Cottage ceramic tile dedicated laundry room photo in Boston with an undermount sink, quartz countertops, a side-by-side washer/dryer and blue walls
Cottage ceramic tile dedicated laundry room photo in Boston with an undermount sink, quartz countertops, a side-by-side washer/dryer and blue walls
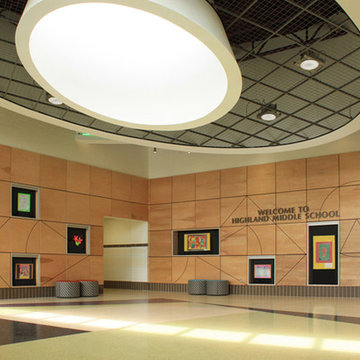
 AIA Pittsburgh
PEOPLE’S CHOICE AWARD
PROJECT: Highland Middle School Additions and Alterations
CLIENT: Blackhawk School District
ARCHITECTURE FIRM: VEBH Architects, P.C.
CONTRACTOR: Yarborough Development, Inc.
ENGINEERS: Barber & Hoffman, Inc.; Pennoni Associates, Inc.; Tower Engineering
PHOTOGRAPHER: VEBH Architects


Sponsored
Columbus, OH

Snider & Metcalf Interior Design, LTD
Leading Interior Designers in Columbus, Ohio & Ponte Vedra, Florida
 Lowell Custom Homes
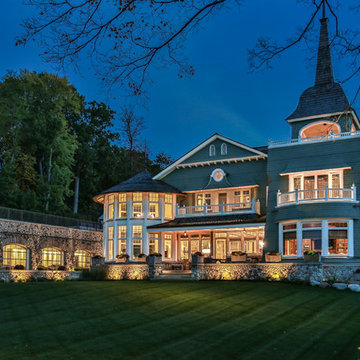
Lowell Custom Homes, Lake Geneva, WI. Lake house in Fontana, Wi. Classic shingle style architecture featuring fine exterior detailing and finished in Benjamin Moore’s Great Barrington Green HC122 with French Vanilla trim. The roof is Cedar Shake with Copper Gutters and Downspouts.
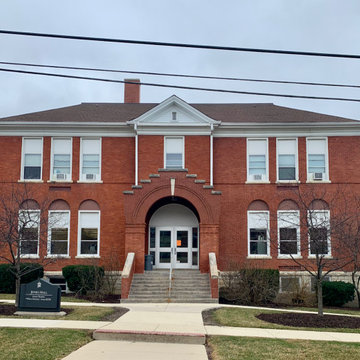
 Woodland Windows & Doors
Beautiful old school built in the 1860's was converted to be part of Wheaton College. Woodland supplied and installed new Quaker T600 Aluminum windows and doors throughout the building.
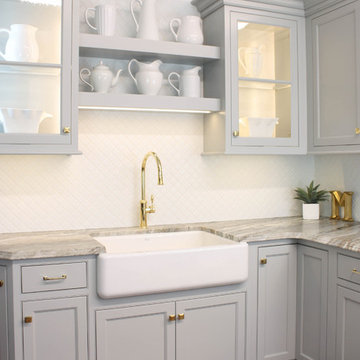
 Southcoast Kitchen Designs
Southcoast Kitchen Designs transformed the Benjamin Ellis School in Carver, MA into a beautiful kitchen design showroom while keeping the original character and charm of the 1930's school intact.
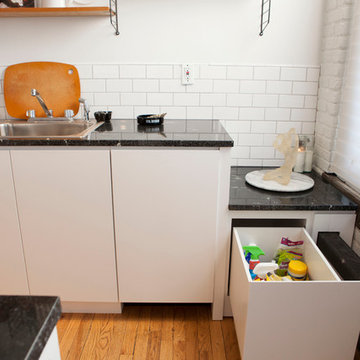
 Brooklyn Kitchen Design /Design Build Brooklyn LLC
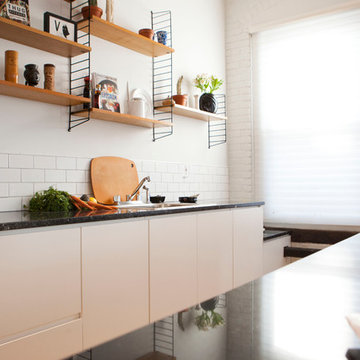
No wasted space Utility Drawer
Photos by Richard Cordero
Inspiration for a mid-sized modern single-wall medium tone wood floor open concept kitchen remodel in New York with a drop-in sink, flat-panel cabinets, white cabinets, granite countertops, white backsplash, subway tile backsplash, stainless steel appliances and an island
Inspiration for a mid-sized modern single-wall medium tone wood floor open concept kitchen remodel in New York with a drop-in sink, flat-panel cabinets, white cabinets, granite countertops, white backsplash, subway tile backsplash, stainless steel appliances and an island

 modelhom
At Modelhom, we are seeing the rising popularity of accessories that can be cycled through the ever-changing trends. For example, shag rugs, fur blankets, and furry pillows, are sweeping through the design world and we are seeing more and more of them making their way to our showroom. If you’ve kept your 70s-style shag rug from high school then you are in luck…. It’s all coming back baby! Featured above is from the Justina Blakeney’s Fabel Collection created by Loloi Rugs. Hand woven in India from bamboo and cotton, these styles give a fresh look to that retro shag!!!

 Landmark Building Contractors LLC
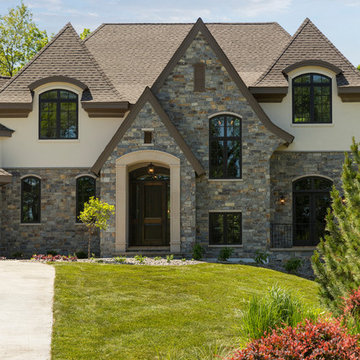
This 6,600-square-foot home in Edina’s Highland neighborhood was built for a family with young children — and an eye to the future. There’s a 16-foot-tall basketball sport court (painted in Edina High School’s colors, of course). “Many high-end homes now have customized sport courts — everything from golf simulators to batting cages,” said Dan Schaefer, owner of Landmark Build Co.

Sponsored
Westerville, OH

Custom Home Works
Franklin County's Award-Winning Design, Build and Remodeling Expert
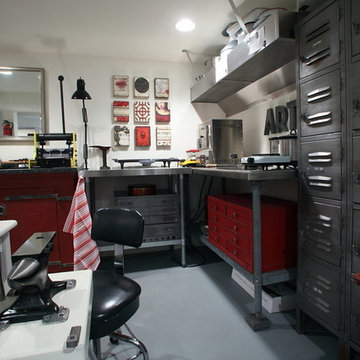
 Teness Herman
Photo: Teness Herman © 2015 Houzz
Inspiration for an eclectic basement remodel in Portland
Inspiration for an eclectic basement remodel in Portland
 The Property Sisters
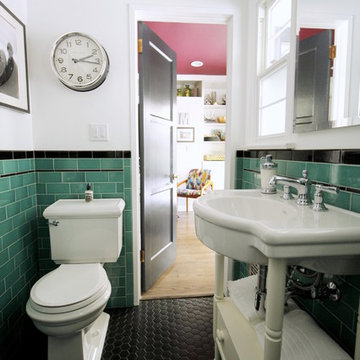
This vintage style bathroom was inspired by it's 1930's art deco roots. The goal was to recreate a space that felt like it was original. With lighting from Rejuvenation, tile from B&W tile and Kohler fixtures, this is a small bathroom that packs a design punch. Interior Designer- Marilynn Taylor Interiors, Contractor- Allison Allain, Plumb Crazy Contracting.
 IKEA
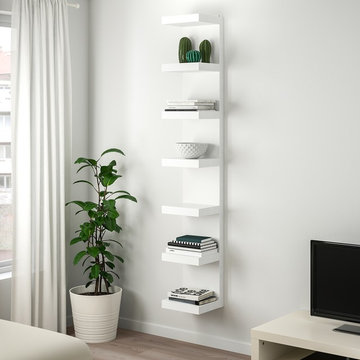
IKEAStorage you can show off
It’s one thing to hide away your clutter. But why should you have to hide the storage, too? Small storage that’s as stylish as it is functional can easily share shelf space with your favorite things. So you can display the things you’re proud of (while making sure those old school photos stay safely out of sight).
 Brooklyn Kitchen Design /Design Build Brooklyn LLC
Richard Cordero
Inspiration for a mid-sized modern single-wall medium tone wood floor open concept kitchen remodel in New York with a drop-in sink, flat-panel cabinets, white cabinets, granite countertops, white backsplash, subway tile backsplash, stainless steel appliances and an island
Inspiration for a mid-sized modern single-wall medium tone wood floor open concept kitchen remodel in New York with a drop-in sink, flat-panel cabinets, white cabinets, granite countertops, white backsplash, subway tile backsplash, stainless steel appliances and an island



 Eclectic Designs LLC
Alcove shower - transitional white tile and marble tile wood-look tile floor, gray floor and double-sink alcove shower idea in Seattle with recessed-panel cabinets, gray cabinets, beige walls, an undermount sink, white countertops, a freestanding vanity, a one-piece toilet, quartz countertops and a hinged shower door
 Landmark Building Contractors LLC
European-Style 6,600 SF home in Edina was on the Luxury Home Tour in 2017. This luxurious home features Venetian plaster finishes. This 6,600-square-foot home in Edina’s Highland neighborhood was built for a family with young children — and an eye to the future. There’s a 16-foot-tall basketball sport court (painted in Edina High School’s colors, of course). “Many high-end homes now have customized sport courts — everything from golf simulators to batting cages,” said Dan Schaefer, owner of Landmark Build Co.
 Kitchen Design Group
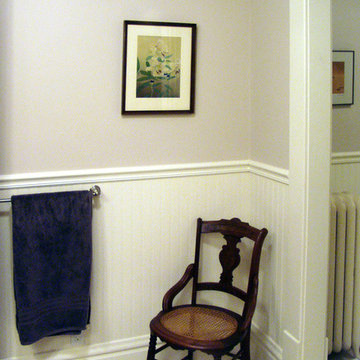
Wainscoat beadboard was added around the entire room, and trim from the 1970s remodel was replaced with trim that better matched the 1929 character of the home.
Client stated that this chair fits the space much better than the elongated commode that we moved.
58