
Search results for "School arcade" in Home Design Ideas
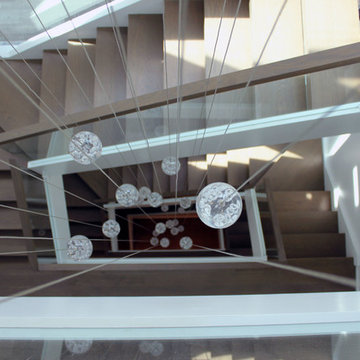
 Designed Stairs
Floating 3-section landing stair with Quartersawn White Oak treads and rail, closed-end painted Poplar stringers, and glass balustrade.
Huge trendy u-shaped glass railing staircase photo in Chicago
Huge trendy u-shaped glass railing staircase photo in Chicago

 Todd Alan
Epoxy flake system with urethane topcoat.
Garage - contemporary two-car garage idea in Denver
Garage - contemporary two-car garage idea in Denver

 Kaoud Carpet & Rugs
A beautiful hand loomed pure wool carpeting was used on this project. This subtle pattern can be used in a modern or transitional space. The dark hardwood floor relates nicely with the Taupe, White and Grey colors in the carpet. Our fabrication team used a complimentary color in a cotton binding material to complete the sides. Our installer completed this staircase install within a two day time frame. Wool carpet is a great choice for a staircase because it is an easy material to clean, stain resistant and flame retardant.
Find the right local pro for your project

 LiveWell Outdoors
AFTER 2013 - close up of paver detail; great product from Outdoor Living by Belgard
Transitional front yard concrete paver patio photo in DC Metro
Transitional front yard concrete paver patio photo in DC Metro
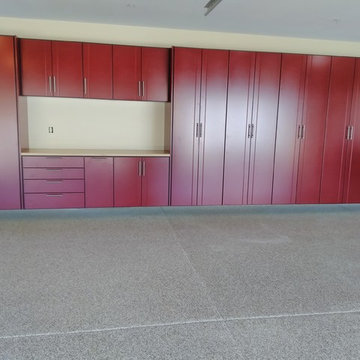
 Garagesmith Garage Storage Solutions
This is a 23 foot long arrangement of 2 door Pantry cabinets combined with an 6.5 foot section of base and upper cabinets. The countertop is Maple butcherblock.
The Pantry cabinets are 92" tall. The standard height is 79" tall. The cabinet color is New Burgundy.
 Designed Stairs
Floating 3-section landing stair with closed-end painted Poplar stringers and glass balustrade
Huge trendy wooden u-shaped glass railing and open staircase photo in Chicago
Huge trendy wooden u-shaped glass railing and open staircase photo in Chicago

 Fugman Construction, Inc.
Hallway - mid-sized mediterranean slate floor and multicolored floor hallway idea with white walls


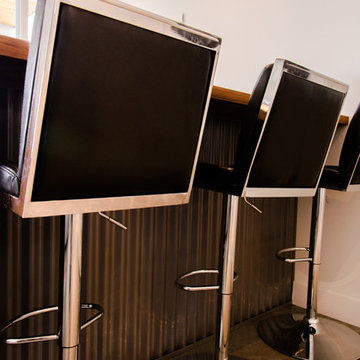
 3rd Generation Homes
Bar back made from corrugated steel with a custom black walnut countertop.
Small minimalist single-wall concrete floor and gray floor wet bar photo with wood countertops and brown countertops
Small minimalist single-wall concrete floor and gray floor wet bar photo with wood countertops and brown countertops

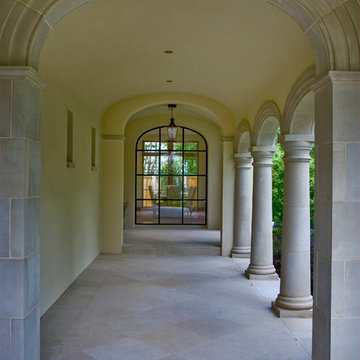
 TODD JAMES HOMES
Front porch with Lueders limestone, Stucco and custom metal doors into dining room
Huge tuscan home design photo in Dallas
Huge tuscan home design photo in Dallas


 SARAH BLACKBERN INTERIORS
Large tuscan master gray floor, double-sink and vaulted ceiling freestanding bathtub photo with shaker cabinets, dark wood cabinets, an undermount sink, a hinged shower door, white countertops and a built-in vanity

 Florida Design Works
While the lighting of this bathroom is a bit aggressive in the photo, this Atlas Concorde Dune White 3D wave tiles gives a calming feeling while you enjoy your shower!
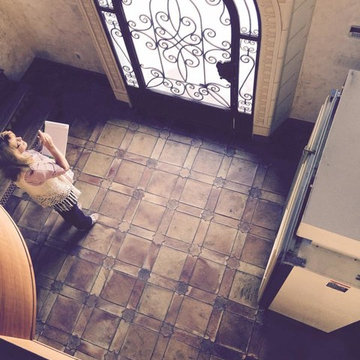
 Matt Clark Tile & Stone
Entry Flooring available exclusively at Matt Clark Tile & Stone
by Matthias Clark
Entryway - mediterranean entryway idea in San Luis Obispo
Entryway - mediterranean entryway idea in San Luis Obispo
 Lake Shore Stair Company
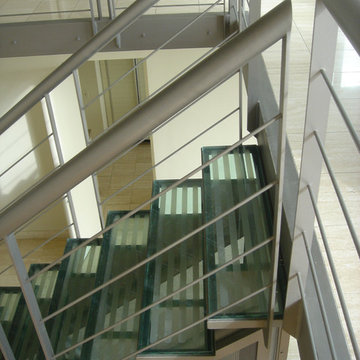
Example of a mid-sized minimalist glass straight open staircase design in Chicago

 Vision Design
What had been a very cramped, awkward master bathroom layout that barely accommodated one person became a spacious double vanity, double shower and master closet.

 Collaborative Design + ARCH406
Louis Habeck
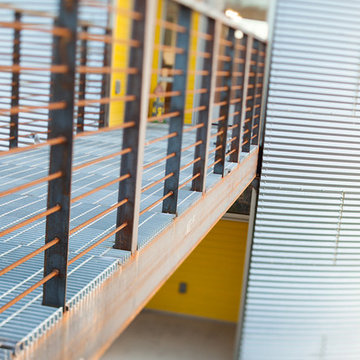
Inspiration for a small eclectic gray two-story metal exterior home remodel
Inspiration for a small eclectic gray two-story metal exterior home remodel

15