
Search results for "School arcade" in Home Design Ideas
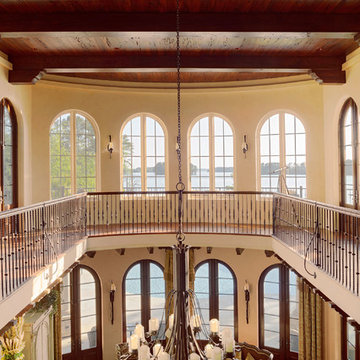

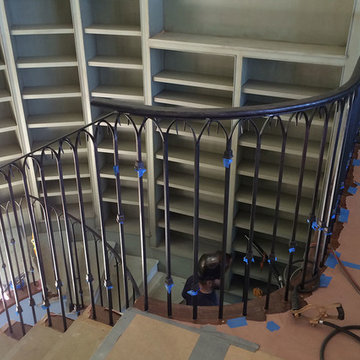


 Steve Lopes, Custom Metalwork Design & Fabrication
Detail of mesh screen.
Example of an eclectic closet design in Sacramento
Example of an eclectic closet design in Sacramento
Find the right local pro for your project
 Don Ziebell
Lisa Romerein (photography)
Oz Architects (architecture) Don Ziebell Principal, Zahir Poonawala Project Architect
Oz Interiors (interior design) Inga Rehmann Principal, Tiffani Mosset Designer
Magelby Construction (Contractor)
Joe Rametta (Construction Coordination)
 Kelli Kaufer Designs
kelli kaufer
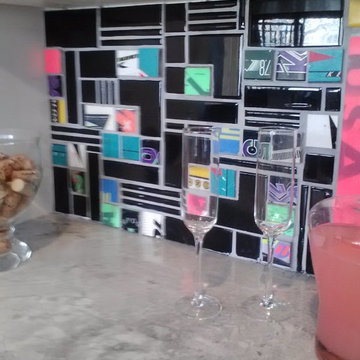
Inspiration for a large eclectic medium tone wood floor kitchen remodel in Minneapolis with an undermount sink, flat-panel cabinets, gray cabinets, quartz countertops, multicolored backsplash, stainless steel appliances and an island
Inspiration for a large eclectic medium tone wood floor kitchen remodel in Minneapolis with an undermount sink, flat-panel cabinets, gray cabinets, quartz countertops, multicolored backsplash, stainless steel appliances and an island
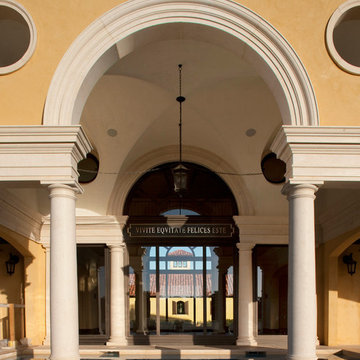
 User
UserPhoto by Durston Saylor
Home design - mediterranean backyard stone and rectangular home design idea in Miami
Home design - mediterranean backyard stone and rectangular home design idea in Miami

 Laura Lee Designs
Mediterranean inspired hallway with custom wrought iron lighting, Laura Lee Designs
Inspiration for an unfinished and natural finish and mid-sized mediterranean multi-tier dark wood floor and brown floor hallway remodel in San Francisco with beige walls
Inspiration for an unfinished and natural finish and mid-sized mediterranean multi-tier dark wood floor and brown floor hallway remodel in San Francisco with beige walls
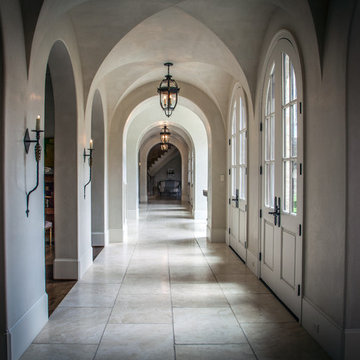


 King Construction Company LLC
Indoor Riding Arena
Huge elegant brown two-story stone exterior home photo in New York
Huge elegant brown two-story stone exterior home photo in New York
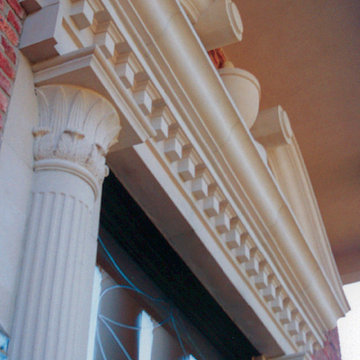
 Stone Legends
Closeup of cast stone entry, with ornamental scrolls, cornice banding, a course of dentil banding, and Temple of the Wind style fluted columns.
Example of a classic staircase design in Dallas
Example of a classic staircase design in Dallas

 M. Lahr Homes
Inspiration for a large contemporary master mosaic tile floor and multicolored floor home design remodel in Orlando with white walls and a hinged shower door
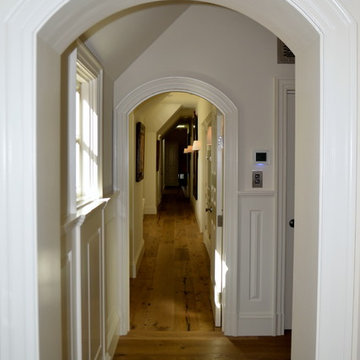
 Ward Jewell Architect AIA
Beverly Hills based clients commissioned a vacation home for their family in Malibu, CA. Together with world renowned interior designer John Cottrell, we conceived a 10,000 sq. ft. Pennsylvania Stone Farm House. The stone was quarried from the Midwest and is complemented by a steep French slate roof. The site is situated on a 2 1/2 acre bluff with a panoramic view stretching from Paradise Cove to Catalina Island. This resplendent retreat immediately relaxes the mind and body as one is lead from the circular drive court through an arched portico with paneled wood gates into a quiet lawned courtyard. The garden and reflective lap pool and spa are sheltered from harsh elements by the two wings of the house. A glass French lite Dutch entrance door is discretely located at the end of an outdoor colonnade.
Architect: Ward Jewell Architect, AIA
Interior Designer: John Cottrell
Landscape Designer: Doug Levy
Construction: David Moline Builders

 Today’s Entry Doors
Classic style entry door with 3/4 lite Saratoga glass design. Installed in Yorba Linda, CA home.
Huge elegant front door photo in Orange County with beige walls and a medium wood front door
Huge elegant front door photo in Orange County with beige walls and a medium wood front door

 Distinctive Homes of Alabama
Linda Blackman
Inspiration for a huge industrial l-shaped cement tile floor and gray floor eat-in kitchen remodel with an undermount sink, shaker cabinets, white cabinets, marble countertops, gray backsplash, stone tile backsplash, stainless steel appliances and an island
Inspiration for a huge industrial l-shaped cement tile floor and gray floor eat-in kitchen remodel with an undermount sink, shaker cabinets, white cabinets, marble countertops, gray backsplash, stone tile backsplash, stainless steel appliances and an island

 Horizon Builders, Inc.
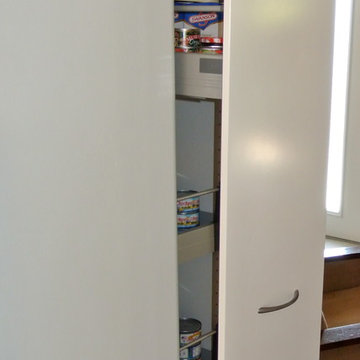
White Ikea Kitchen with Ikea pulls. Pull out pantry.
Example of a small classic u-shaped vinyl floor eat-in kitchen design with flat-panel cabinets, white cabinets, quartzite countertops, white backsplash, ceramic backsplash, stainless steel appliances and a double-bowl sink
Example of a small classic u-shaped vinyl floor eat-in kitchen design with flat-panel cabinets, white cabinets, quartzite countertops, white backsplash, ceramic backsplash, stainless steel appliances and a double-bowl sink
 Madeline Stuart
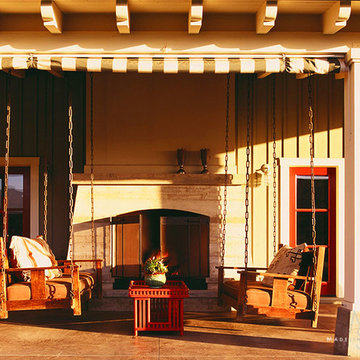
A duplicate swing was made to match the Gustav Stickley original that hangs from the rafters on this porch.
Photo: Dominique Vorillon
 Edmund Terrence, LLC ( HP Builders)
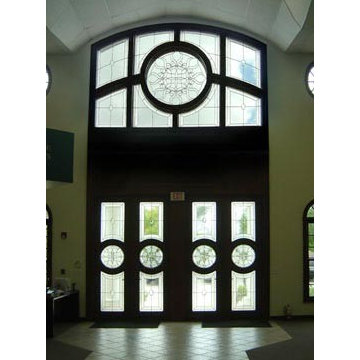
custom exterior door
Call for pricing, all sizes and species available 610-719-3252 or email Terry@edmundterrence.com
 Lazzarini Pickering Architetti
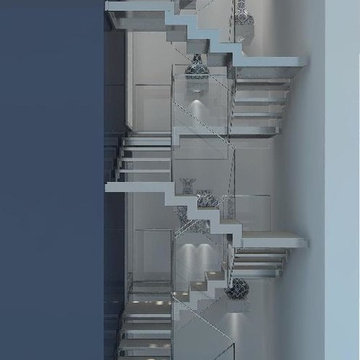
Render Studio Lazzarini Pickering Architetti
Staircase - contemporary staircase idea in Rome
Staircase - contemporary staircase idea in Rome

 BLDG Workshop Inc.
a board formed concrete wall sets a backdrop behind a steel cut stringer carrying open wood treads with skylights above
Staircase - large modern wooden straight open staircase idea in Vancouver
Staircase - large modern wooden straight open staircase idea in Vancouver
12