
Search results for "School arcade" in Home Design Ideas
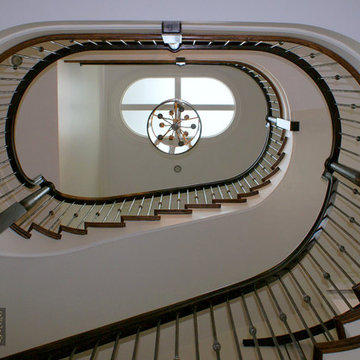
 Lake Shore Stair Company
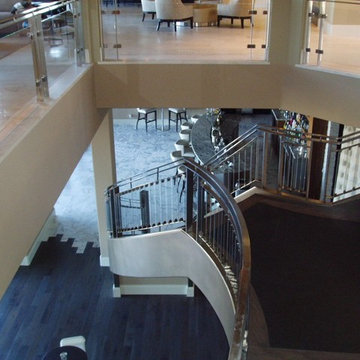
Traditional curved wooden staircase with iron balusters.
Inspiration for a timeless wooden curved staircase remodel in Chicago with painted risers
Inspiration for a timeless wooden curved staircase remodel in Chicago with painted risers
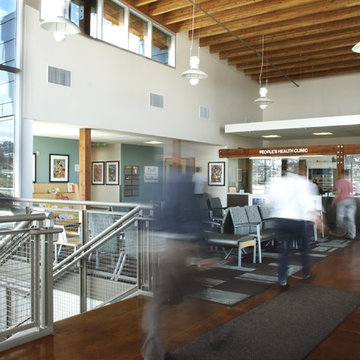

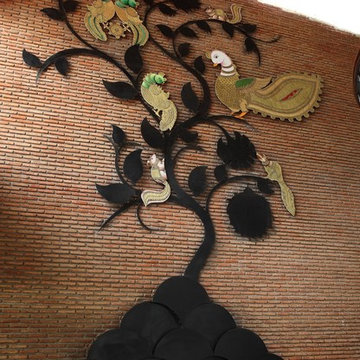
 Shilpa Architects Planners Designers
Shilpa Architects Planners Designers
Elegant home design photo in Chennai
Elegant home design photo in Chennai
Find the right local pro for your project
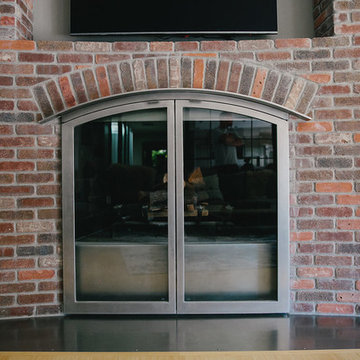
 BIG Construction Inc.
Photos by Gagewood http://www.gagewoodphoto.com
Inspiration for a large contemporary enclosed light wood floor and beige floor family room remodel with white walls, a standard fireplace, a brick fireplace and a wall-mounted tv
Inspiration for a large contemporary enclosed light wood floor and beige floor family room remodel with white walls, a standard fireplace, a brick fireplace and a wall-mounted tv



 User
UserExample of a mid-sized trendy formal and open concept light wood floor and brown floor living room design in Toronto with beige walls, a standard fireplace, a metal fireplace and a wall-mounted tv





 C Blake Homes Inc.
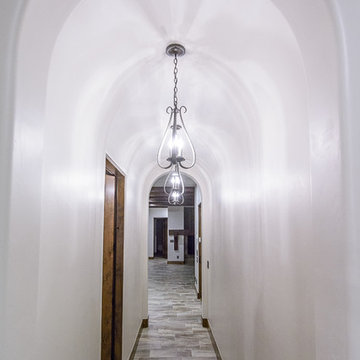
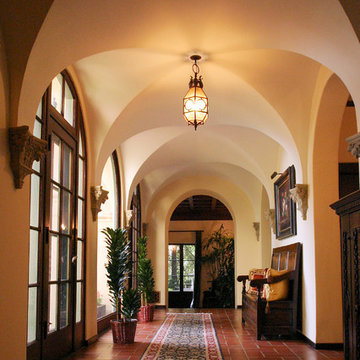
Inspiration for a mid-sized contemporary dark wood floor hallway remodel in Salt Lake City with beige walls


 Prutting & Company Custom Builders
ESTO Photography
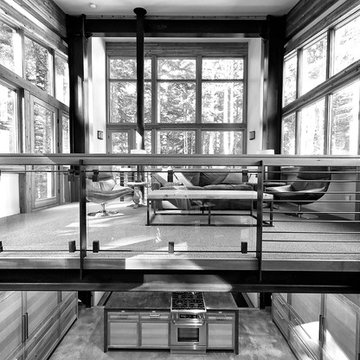
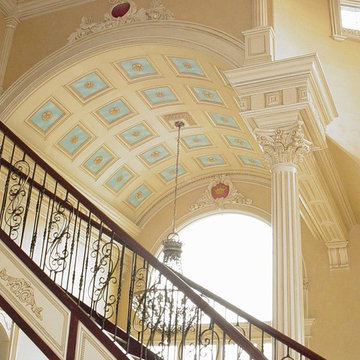
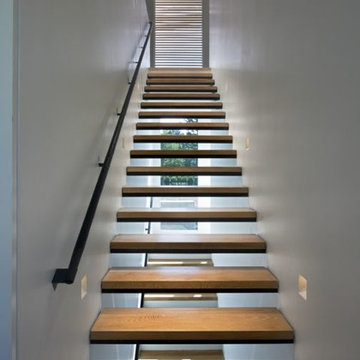
Example of a mid-sized trendy wooden floating open staircase design in New York
Example of a mid-sized trendy wooden floating open staircase design in New York

 Studio Nexus Architects + Planners
This 1950's split-level ranch house was completely renovated to meet the needs of a growing family. The central roof was raised to admit generous natural ambient light to the kitchen and living spaces. New metal windows were enlarged and repositioned to capture distant views. Interior finishes were replaced and the mechanical system revised to provide radiantly heated floors.
The project was undertaken while Jim was a partner with Richard Brown Architects, AIA, LLP.
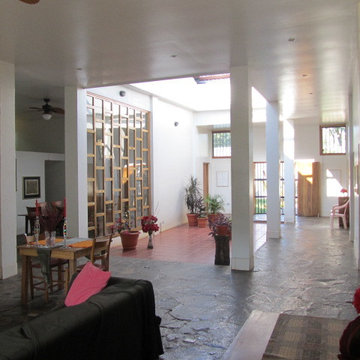
 Francis Loetterle + Laurie Austin
view from the living room to the dining room
4 modular Cedar indoor-outdoor tables designed by the architect
atrium landscaping in not yet finished
Living room - eclectic living room idea
Living room - eclectic living room idea

 DesignAware
Takbir Fatima
Large urban galley slate floor home design photo in Hyderabad with a single-bowl sink, flat-panel cabinets, white cabinets, granite countertops, beige backsplash, ceramic backsplash, stainless steel appliances and an island
Large urban galley slate floor home design photo in Hyderabad with a single-bowl sink, flat-panel cabinets, white cabinets, granite countertops, beige backsplash, ceramic backsplash, stainless steel appliances and an island
 User
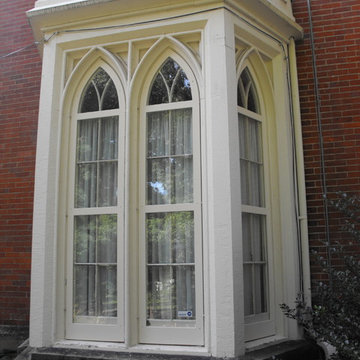
UserCustom wood storm windows built by Stone Builders, LLC. were added while maintaining the home's historic integrity. Photo by Erin Stone.
Victorian exterior home idea in Columbus
Victorian exterior home idea in Columbus
20