
Search results for "School arcade" in Home Design Ideas
 WL Kitchen & Home

Custom Commercial bar entry. Commercial frontage. Luxury commercial woodwork, wood and glass doors.
Large elegant dark wood floor, brown floor, coffered ceiling and wood wall front door photo in New York with brown walls and a brown front door
Large elegant dark wood floor, brown floor, coffered ceiling and wood wall front door photo in New York with brown walls and a brown front door

 BGR Design + Build
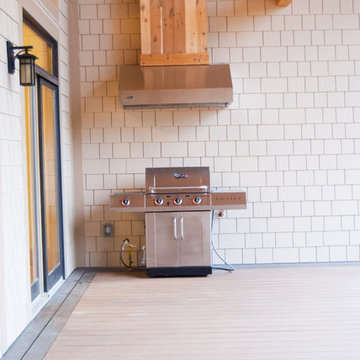
This custom home is all set for outdoor entertaining with this exterior grill vent.
Classic porch idea in Atlanta
Classic porch idea in Atlanta
Find the right local pro for your project
 Susan Jablon
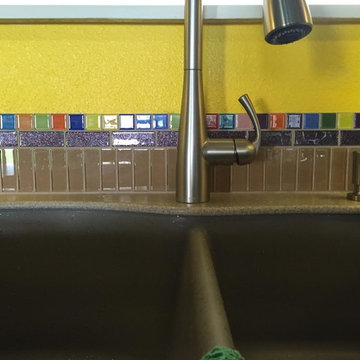
Open concept kitchen - mid-sized modern l-shaped light wood floor open concept kitchen idea in New York with shaker cabinets, light wood cabinets, multicolored backsplash, glass tile backsplash, black appliances and no island
 Maverick Painting
maverick painting
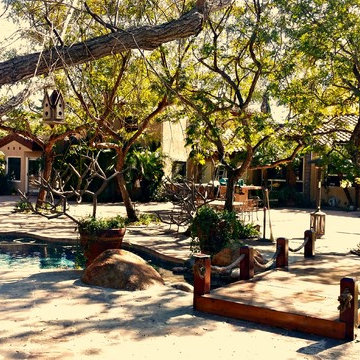
Inspiration for a large southwestern brown one-story stucco exterior home remodel in San Diego
Inspiration for a large southwestern brown one-story stucco exterior home remodel in San Diego
 Hickox Williams Architects, Inc.

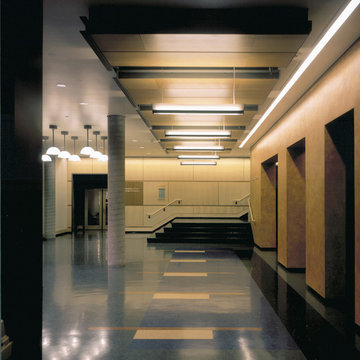
 This large addition to a small house built in the 1950s by The Architects Collaborative uses the original formal and material vocabulary to create a dramatic transformation. The new building sits in a slot of space between the existing house and garage and uses their geometry as a format for opening to the landscape and sunlight.
The new building contains -
A music room, bar and spacious
living room with field stone fireplace
New light-filled stair to the second floor
Family library with window seats and skylights
New master bedroom suite overlooks open fields




 Kise Interiors
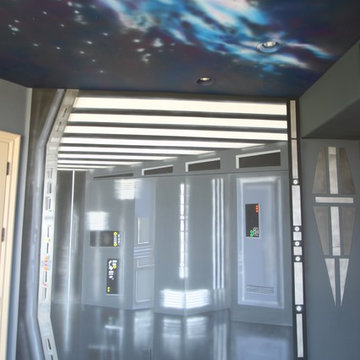
This was a "Tron" inspired headboard with LED lights that lit up an entire reading nook.
Inspiration for an eclectic kids' room remodel in Columbus
Inspiration for an eclectic kids' room remodel in Columbus


 Golden State Garage Door
We take the same care, time, and expertise when i stalling your residential door as we do our massive commercial doors
Inspiration for a huge modern attached four-car garage workshop remodel in Orange County
Inspiration for a huge modern attached four-car garage workshop remodel in Orange County




 Twisted Rock Terrascape & Design, Inc.

We designed & built this project for our wonderful clients who wanted maintenance free and contemporary to match their Mediterranean styled home. We created large concrete sitting areas as well as full width stamped concrete steps with poured edge window wells down the side yard with a perfectly matched color to compliment the home. That was not easy!!! Synthetic lawn throughout and concrete edging make this a perfect sanctuary!!


 West of Main Design
Christian Mackie
Inspiration for a small eclectic marble floor front door remodel in Ottawa
Inspiration for a small eclectic marble floor front door remodel in Ottawa

 Hutchins Garage Doors
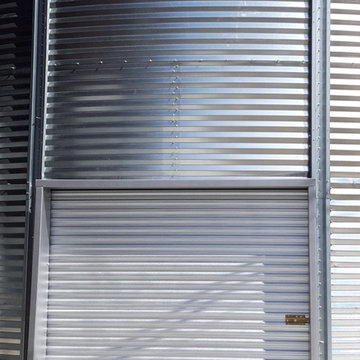
Janus 2000 Galvanized Sheet Door on Silo
Example of an urban garage design in Austin
Example of an urban garage design in Austin

21