
Search results for "School district" in Home Design Ideas
 Overstreet Builders, Inc.
Arundel Custom Home
Ashwood Park
Naperville, IL
Indian Prairie School District 204
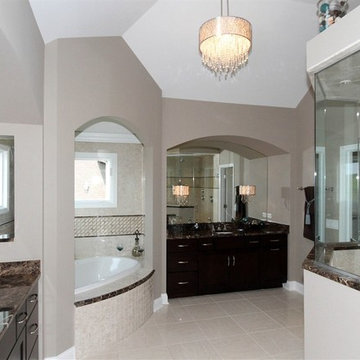
Inspiration for a huge contemporary master white tile and ceramic tile ceramic tile bathroom remodel in Chicago with an undermount sink, shaker cabinets, dark wood cabinets, granite countertops and gray walls
Inspiration for a huge contemporary master white tile and ceramic tile ceramic tile bathroom remodel in Chicago with an undermount sink, shaker cabinets, dark wood cabinets, granite countertops and gray walls
 Ron Davis Custom Homes
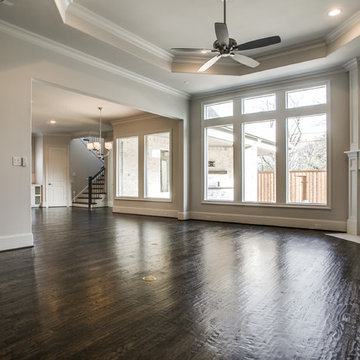
Family Room with Custom Fireplace Surround, Octagonal Tray Ceiling and Large Windows overlooking the backyard
Inspiration for a timeless home design remodel in Dallas
Inspiration for a timeless home design remodel in Dallas
 Douglas Elliman Real Estate
Douglas Elliman Real Estate
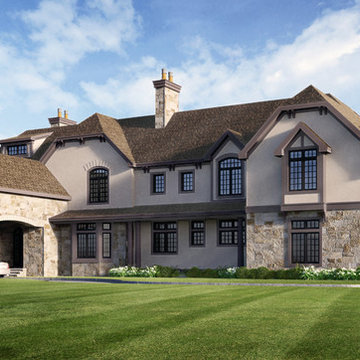
Inspiration for a timeless exterior home remodel in New York
Inspiration for a timeless exterior home remodel in New York
Find the right local pro for your project
 Overstreet Builders, Inc.
Arundel Custom Home
Ashwood Park
Naperville, IL
Indian Prairie School District 204
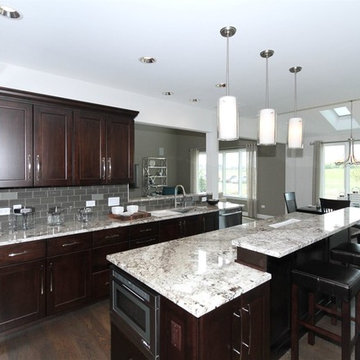
Inspiration for a large contemporary u-shaped dark wood floor eat-in kitchen remodel in Chicago with a double-bowl sink, shaker cabinets, dark wood cabinets, granite countertops, gray backsplash, glass tile backsplash, stainless steel appliances and an island
Inspiration for a large contemporary u-shaped dark wood floor eat-in kitchen remodel in Chicago with a double-bowl sink, shaker cabinets, dark wood cabinets, granite countertops, gray backsplash, glass tile backsplash, stainless steel appliances and an island

 Overstreet Builders, Inc.
Arundel Custom Home
Ashwood Park
Naperville, IL
Indian Prairie School District 204
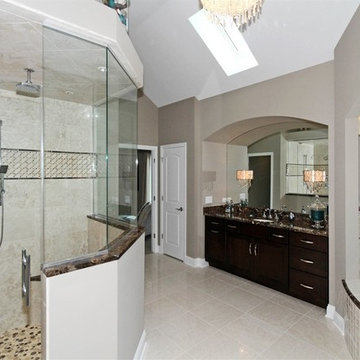
Large trendy master beige tile and ceramic tile ceramic tile bathroom photo in Chicago with an undermount sink, shaker cabinets, dark wood cabinets, granite countertops and gray walls
Large trendy master beige tile and ceramic tile ceramic tile bathroom photo in Chicago with an undermount sink, shaker cabinets, dark wood cabinets, granite countertops and gray walls
 Westpoint Homes
15917 Burkett Circle, Edmond, OK | Deer Creek Park
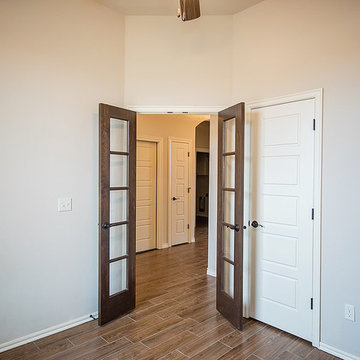
Example of a mid-sized transitional freestanding desk medium tone wood floor study room design in Oklahoma City with beige walls
Example of a mid-sized transitional freestanding desk medium tone wood floor study room design in Oklahoma City with beige walls
 Morris Raney Real Estate
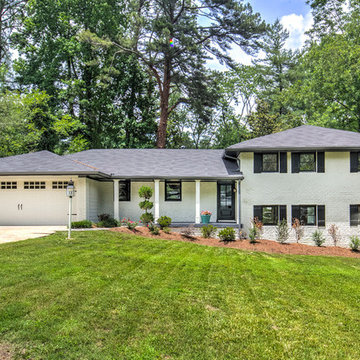
1958 split level reimagined into HGTV-inspired renovation. Exterior was painted white. New garage doors and new columns.
Transitional exterior home idea in Atlanta
Transitional exterior home idea in Atlanta
 User

UserDown a private lane and sited on an oak studded lot, this charming Kott home has been transformed with contemporary finishes and clean line design. Vaulted ceilings create light filled spaces that open to outdoor living. Modern choices of Italian tiles combine with hardwood floors and newly installed carpets. Fireplaces in both the living and family room. Dining room with picture window to the garden. Kitchen with ample cabinetry, newer appliances and charming eat-in area. The floor plan includes a gracious upstairs master suite and two well-sized bedrooms and two full bathrooms downstairs. Solar, A/C, steel Future Roof and dual pane windows and doors all contribute to the energy efficiency of this modern design. Quality throughout allows you to move right and enjoy the convenience of a close-in location and the desirable Kentfield school district.
 Anna Lanuza
Chic single-story unit in Meadow Ridge offers an exclusive Agoura Hills living experience. This cozy unit is adorned with beautiful crown moldings, custom lighting, and wood-like flooring throughout, every detail has been elegantly executed. The sophisticated high ceilings, abundant natural lighting, and wood-like flooring throughout, create an open and inviting environment.
Whether you're an aspiring master chef or a food enthusiast simply looking to prepare a meal, you'll be impressed by the kitchen white cabinetry, granite counters, travertine/glass tile backsplash, and stainless steel appliances. Perfect for entertaining friends and family, the open floor-plan modern living space has a gas/wood burning fireplace, and a slider leading to a cute balcony with sweeping views of the Santa Monica Mountains.

Spacious primary room with two custom closets, and the secondary room has a vaulted ceiling. The washer and dryer are conveniently located in the attached two car garage. Spend summer days relaxing by the community pool, or enjoy the manicured lawns, perfect for dog walking or hiking.
Minutes away from the local-favorite Whizin Market Square, The Agoura Antique Mart, Shoppes at Westlake Village, Promenade At Westlake, with a variety of restaurants and boutiques. Take the easily accessible 101 freeway, or take a scenic drive through the canyons to Pacific Coast Highway, and reach the iconic Malibu beaches. Meadow Ridge is part of the Las Virgenes Unified School District, one of the best school districts in the state of California.
First time home buyers find this to be a great stepping stone home that helps them get established in the area as their housing needs grow. The Latest Meadow Ridge Townhomes Real Estate Listings 29123 Thousand Oaks Boulevard B Agoura Hills, California 91301 SOLD for $510,000 Want to go see homes in person? Let's connect!
The Agoura Neighbor Home Search
Call Anna Lanuza (310) 295-8807
www.annalanuza.com
SOLD for: $510,000
Represented Seller
 Middlefork Luxury Home Builders
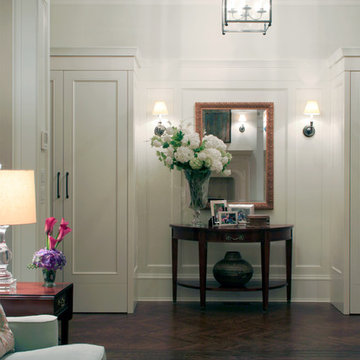
This brick and limestone, 6,000-square-foot residence exemplifies understated elegance. Located in the award-wining Blaine School District and within close proximity to the Southport Corridor, this is city living at its finest!
The foyer, with herringbone wood floors, leads to a dramatic, hand-milled oval staircase; an architectural element that allows sunlight to cascade down from skylights and to filter throughout the house. The floor plan has stately-proportioned rooms and includes formal Living and Dining Rooms; an expansive, eat-in, gourmet Kitchen/Great Room; four bedrooms on the second level with three additional bedrooms and a Family Room on the lower level; a Penthouse Playroom leading to a roof-top deck and green roof; and an attached, heated 3-car garage. Additional features include hardwood flooring throughout the main level and upper two floors; sophisticated architectural detailing throughout the house including coffered ceiling details, barrel and groin vaulted ceilings; painted, glazed and wood paneling; laundry rooms on the bedroom level and on the lower level; five fireplaces, including one outdoors; and HD Video, Audio and Surround Sound pre-wire distribution through the house and grounds. The home also features extensively landscaped exterior spaces, designed by Prassas Landscape Studio.
This home went under contract within 90 days during the Great Recession.
Featured in Chicago Magazine: http://goo.gl/Gl8lRm
Jim Yochum
 Overstreet Builders, Inc.
Arundel Custom Home
Ashwood Park
Naperville, IL
Indian Prairie School District 204

Large trendy open concept carpeted family room photo in Chicago with gray walls, a two-sided fireplace and a concrete fireplace
Large trendy open concept carpeted family room photo in Chicago with gray walls, a two-sided fireplace and a concrete fireplace
 User
UserThis stunning 4 bedroom, 3.5 bath home sits on just over one very private, mostly flat acre located at 22 Pigeon Hollow Rd San Rafael CA.
The spacious home features a chef’s kitchen with granite counters, custom cabinets and high-end appliances. Adjoining the kitchen is a wonderful family room with cathedral ceilings, gas-burning fireplace and opens to the expansive patio, yard and gardens. The south-facing formal living room with wood-burning fireplace gets all day sun. With the formal dining room opening wide to the patio, you will enjoy indoor/outdoor living and entertaining at its finest.
Three spacious bedrooms, including master suite with walk-in closet and access to yard through French doors, are all on the ground floor. The second floor fourth bedroom features a beautiful spa bath with jetted tub and separate stall shower. A great office with built-in bookcases also features exterior access through French doors. Hardwood floors throughout, except bedrooms, which are carpeted.
A children’s play structure, trampoline and kids’ zipline, while out of site, complete the back yard, which also features a rose garden, raised beds and a pool site. Adjacent to the parking area at the front of the house is the sunken sports court. This spectacular property, located just one mile from Highway. 101, and in the Glenwood School District, is a home you will never want to leave.
 Middlefork Luxury Home Builders
This brick and limestone, 6,000-square-foot residence exemplifies understated elegance. Located in the award-wining Blaine School District and within close proximity to the Southport Corridor, this is city living at its finest!
The foyer, with herringbone wood floors, leads to a dramatic, hand-milled oval staircase; an architectural element that allows sunlight to cascade down from skylights and to filter throughout the house. The floor plan has stately-proportioned rooms and includes formal Living and Dining Rooms; an expansive, eat-in, gourmet Kitchen/Great Room; four bedrooms on the second level with three additional bedrooms and a Family Room on the lower level; a Penthouse Playroom leading to a roof-top deck and green roof; and an attached, heated 3-car garage. Additional features include hardwood flooring throughout the main level and upper two floors; sophisticated architectural detailing throughout the house including coffered ceiling details, barrel and groin vaulted ceilings; painted, glazed and wood paneling; laundry rooms on the bedroom level and on the lower level; five fireplaces, including one outdoors; and HD Video, Audio and Surround Sound pre-wire distribution through the house and grounds. The home also features extensively landscaped exterior spaces, designed by Prassas Landscape Studio.
This home went under contract within 90 days during the Great Recession.
Featured in Chicago Magazine: http://goo.gl/Gl8lRm
Jim Yochum
 Overstreet Builders, Inc.
Arundel Custom Home
Ashwood Park
Naperville, IL
Indian Prairie School District 204
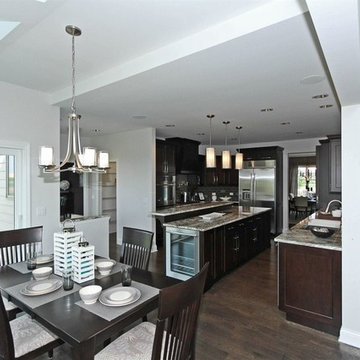
Large trendy u-shaped dark wood floor eat-in kitchen photo in Chicago with a double-bowl sink, shaker cabinets, dark wood cabinets, granite countertops, gray backsplash, glass tile backsplash, stainless steel appliances and an island
Large trendy u-shaped dark wood floor eat-in kitchen photo in Chicago with a double-bowl sink, shaker cabinets, dark wood cabinets, granite countertops, gray backsplash, glass tile backsplash, stainless steel appliances and an island
 Westpoint Homes
6404 NW 156th St., Edmond, OK | Deer Creek Village
Large transitional beige one-story brick exterior home photo in Oklahoma City with a shingle roof
Large transitional beige one-story brick exterior home photo in Oklahoma City with a shingle roof
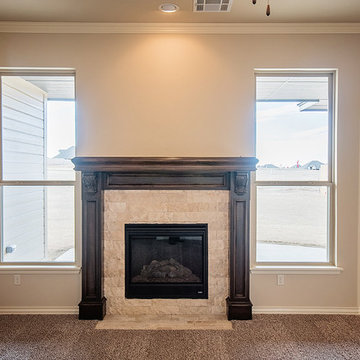 Westpoint Homes
15917 Burkett Circle, Edmond, OK | Deer Creek Park
Living room - mid-sized transitional open concept carpeted living room idea in Oklahoma City with beige walls, a standard fireplace and a stone fireplace
Living room - mid-sized transitional open concept carpeted living room idea in Oklahoma City with beige walls, a standard fireplace and a stone fireplace
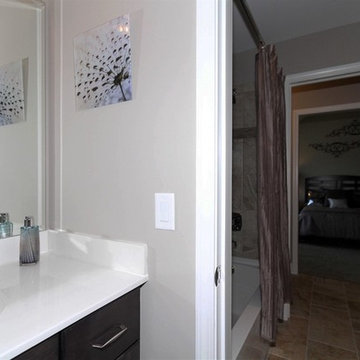 Overstreet Builders, Inc.
Arundel Custom Home
Ashwood Park
Naperville, IL
Indian Prairie School District 204
Example of a large trendy beige tile and ceramic tile ceramic tile tub/shower combo design in Chicago with an integrated sink, shaker cabinets, dark wood cabinets, marble countertops and gray walls
Example of a large trendy beige tile and ceramic tile ceramic tile tub/shower combo design in Chicago with an integrated sink, shaker cabinets, dark wood cabinets, marble countertops and gray walls
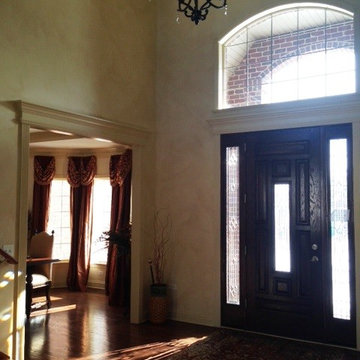 Overstreet Builders, Inc.
Castleby Custom Home Model - Fairways of Augusta, Bolingbrook, IL
Indian Prairie School District 204
Inspiration for an entryway remodel in Chicago
Inspiration for an entryway remodel in Chicago
4