
Search results for "School district" in Home Design Ideas
 Overstreet Builders, Inc.
Arundel Custom Home
Ashwood Park
Naperville, IL
Indian Prairie School District 204
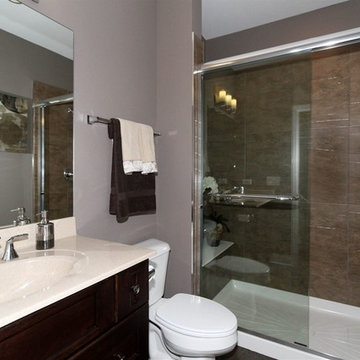
Example of a large trendy bathroom design in Chicago with gray walls
Example of a large trendy bathroom design in Chicago with gray walls
 Overstreet Builders, Inc.
Castleby Custom Home Model - Fairways of Augusta, Bolingbrook, IL
Indian Prairie School District 204
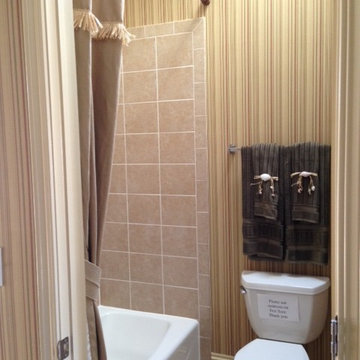
Inspiration for a bathroom remodel in Chicago
Inspiration for a bathroom remodel in Chicago
 Fischer Homes
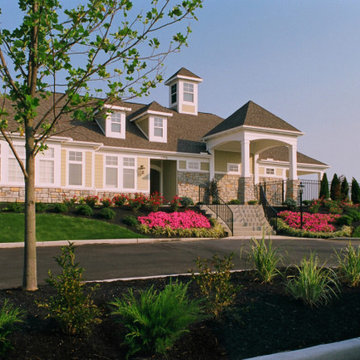
New Model Now Open! Tour our Hayward model home, offering a low-maintenance, step-free design.
Fischer Homes is offering new home designs from our Masterpiece, Low-Maintenance Designer, and Condominium Collections, Villa II and Gallery II in Lebanon, Ohio, located in Warren County.
Home of the Shaker Run Golf Club. Receive a free 1-year membership with a new home purchase. The low-maintenance ranches within our Designer Collection as well as our Condominium Collections include yard work and snow removal. Elevate your lifestyle in this stunning community!
Amenities:
Shaker Run’s amenities include multiple swimming pools, pavilion, state-of-the-art fitness center, playground, and lakes. There is also walking trail access to Warren County Armco Park and boat ramp access to 110-acre Warren County Armco Park Lake.
Location:
Located off of Greentree Road with easy access to I-75. Visit Shaker Run in Lebanon and explore what makes this community a great place to live.
Recreation:
Conveniently located between Cincinnati and Dayton, Shaker Run is close to an abundance of shopping, dining, and recreation at historic downtown Lebanon, Cincinnati Premium Outlets, Liberty Center, and Austin Landing.
Schools:
Shaker Run is in the Lebanon City School District - Berry intermediate School, Lebanon Junior High School, and Lebanon High School.
Find the right local pro for your project
 Overstreet Builders, Inc.
Arundel Custom Home
Ashwood Park
Naperville, IL
Indian Prairie School District 204
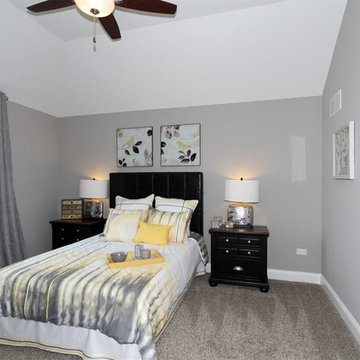
Inspiration for a large contemporary guest carpeted bedroom remodel in Chicago with gray walls
Inspiration for a large contemporary guest carpeted bedroom remodel in Chicago with gray walls
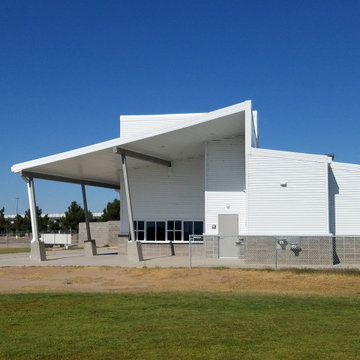
 Desert Peak Architects
The Las Cruces Public School Soccer Complex was designed to provide multiple regulation size soccer fields for the school district.The LCPS Soccer Complex has a concessions area, a shaded observation patio, restrooms, storage for the four high schools, referee locker rooms, field lighting, and a training/ first aid room. The project also added bleachers (600 seat capacity) to the Championship Field along with an ADA accessible Press Box and Filming Area. A ticket booth, entry gate, and a 10 food wide concrete concourse was also added to enhance access to the fields.The project proved to be a fun exercise in form; the uniquely shaped roof and use of metal paneling throughout created an eye catching structure with a clean, modern aesthetic.
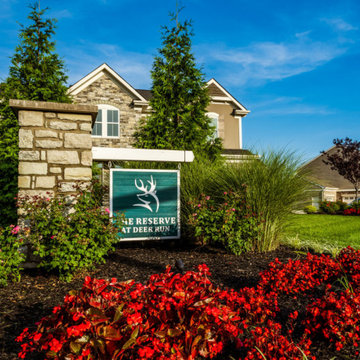 Fischer Homes
Home of the 2026 St. Jude Dream Home
NEW floorplans a part of our Designer Collection are now selling in Reserve at Deer Run! Call/text 513.657.4888 to select yours!
Indulge in the allure of luxury living with two stunning single-family home collections. The Executive Masterpiece Collection offers included wide homesites, 9' basement foundations, side entry garages, and more! Our Designer Collection offers low-maintenance options where lawn care and snow removal are handled for you. Welcome to Reserve at Deer Run, an enclave of elegance nestled atop rolling hills that command breathtaking views of the Ohio River. Immerse yourself in the tranquility of lush woodlands and embrace the captivating beauty of the natural surroundings of Hamilton County.
Amenities:
Amenities include over 100 acres of open green space and walking trails.
Location:
Located off of Pickway Drive, only 20 minutes from Downtown Cincinnati. Visit Reserve at Deer Run in Cincinnati and explore what makes this community a great place to live.
Recreation:
Conveniently located minutes away from shopping, recreation and some of the most iconic west side dining establishments. The close proximity to downtown offers even more choices for shopping, dining, and entertainment. Anderson Ferry is nearby, providing quick access to Cincinnati/Northern Kentucky International Airport.
Schools:
Reserve at Deer Run is in the Three Rivers Local School District - Taylor High School, Taylor Middle School, Three Rivers Elementary.

 Q5 Custom Homes
Enjoy the stunning artistry and beauty that Villagio has to offer. From its mixture of traditional and modern designs to the variety of amenities. Picture your family sharing quality time as you stroll down paved walking trails along wooded hillsides. Also enjoy the fully stocked pond, where you can fish from the community dock. There’s even a neighborhood park, where your family can enjoy your own baseball or soccer field. Q5 Custom Homes luxury designers sit on up to 1-acre homesites, some of which are premier space by the water. With Q5 you'll find the perfect balance of sophistication and comfort - giving you the sense of home while enjoying unprecedented design with luxurious living. Villiagio is located in the Deer Creek School District, and sits only a few miles from the turnpike, providing easy access to the highway.
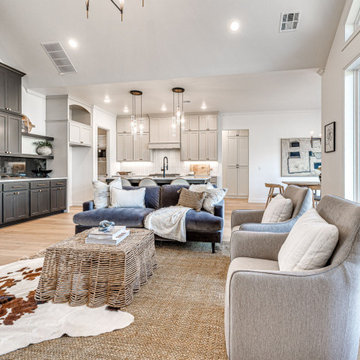
 Two Structures LLC
Open, light-filled living room with soaring cathedral ceilings and seamless flow into the kitchen and dining areas.
Example of a classic living room design in Oklahoma City
Example of a classic living room design in Oklahoma City

 Anna Lanuza
Chic single-story unit in Meadow Ridge offers an exclusive Agoura Hills living experience. This cozy unit is adorned with beautiful crown moldings, custom lighting, and wood-like flooring throughout, every detail has been elegantly executed. The sophisticated high ceilings, abundant natural lighting, and wood-like flooring throughout, create an open and inviting environment.
Whether you're an aspiring master chef or a food enthusiast simply looking to prepare a meal, you'll be impressed by the kitchen white cabinetry, granite counters, travertine/glass tile backsplash, and stainless steel appliances. Perfect for entertaining friends and family, the open floor-plan modern living space has a gas/wood burning fireplace, and a slider leading to a cute balcony with sweeping views of the Santa Monica Mountains.
Spacious primary room with two custom closets, and the secondary room has a vaulted ceiling. The washer and dryer are conveniently located in the attached two car garage. Spend summer days relaxing by the community pool, or enjoy the manicured lawns, perfect for dog walking or hiking.
Minutes away from the local-favorite Whizin Market Square, The Agoura Antique Mart, Shoppes at Westlake Village, Promenade At Westlake, with a variety of restaurants and boutiques. Take the easily accessible 101 freeway, or take a scenic drive through the canyons to Pacific Coast Highway, and reach the iconic Malibu beaches. Meadow Ridge is part of the Las Virgenes Unified School District, one of the best school districts in the state of California.
First time home buyers find this to be a great stepping stone home that helps them get established in the area as their housing needs grow. The Latest Meadow Ridge Townhomes Real Estate Listings 29123 Thousand Oaks Boulevard B Agoura Hills, California 91301 SOLD for $510,000 Want to go see homes in person? Let's connect!
The Agoura Neighbor Home Search
Call Anna Lanuza (310) 295-8807
www.annalanuza.com
SOLD for: $510,000
Represented Seller
 Fischer Homes
New Model Now Open! Tour our Hayward model home, offering a low-maintenance, step-free design.
Fischer Homes is offering new home designs from our Masterpiece, Low-Maintenance Designer, and Condominium Collections, Villa II and Gallery II in Lebanon, Ohio, located in Warren County.
Home of the Shaker Run Golf Club. Receive a free 1-year membership with a new home purchase. The low-maintenance ranches within our Designer Collection as well as our Condominium Collections include yard work and snow removal. Elevate your lifestyle in this stunning community!
Amenities:
Shaker Run’s amenities include multiple swimming pools, pavilion, state-of-the-art fitness center, playground, and lakes. There is also walking trail access to Warren County Armco Park and boat ramp access to 110-acre Warren County Armco Park Lake.
Location:
Located off of Greentree Road with easy access to I-75. Visit Shaker Run in Lebanon and explore what makes this community a great place to live.
Recreation:
Conveniently located between Cincinnati and Dayton, Shaker Run is close to an abundance of shopping, dining, and recreation at historic downtown Lebanon, Cincinnati Premium Outlets, Liberty Center, and Austin Landing.
Schools:
Shaker Run is in the Lebanon City School District - Berry intermediate School, Lebanon Junior High School, and Lebanon High School.
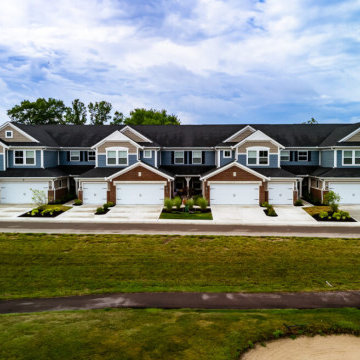 Fischer Homes
New Model Now Open! Tour our Hayward model home, offering a low-maintenance, step-free design.
Fischer Homes is offering new home designs from our Masterpiece, Low-Maintenance Designer, and Condominium Collections, Villa II and Gallery II in Lebanon, Ohio, located in Warren County.
Home of the Shaker Run Golf Club. Receive a free 1-year membership with a new home purchase. The low-maintenance ranches within our Designer Collection as well as our Condominium Collections include yard work and snow removal. Elevate your lifestyle in this stunning community!
Amenities:
Shaker Run’s amenities include multiple swimming pools, pavilion, state-of-the-art fitness center, playground, and lakes. There is also walking trail access to Warren County Armco Park and boat ramp access to 110-acre Warren County Armco Park Lake.
Location:
Located off of Greentree Road with easy access to I-75. Visit Shaker Run in Lebanon and explore what makes this community a great place to live.
Recreation:
Conveniently located between Cincinnati and Dayton, Shaker Run is close to an abundance of shopping, dining, and recreation at historic downtown Lebanon, Cincinnati Premium Outlets, Liberty Center, and Austin Landing.
Schools:
Shaker Run is in the Lebanon City School District - Berry intermediate School, Lebanon Junior High School, and Lebanon High School.
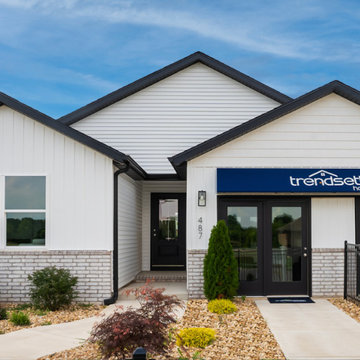
 Trendsetter Homes
Front elevation of The Charleston floor plan by Trendsetter Homes at Hoffman Hills in Willard, Missouri. Single-story craftsman style new construction home in the Willard R-2 School District.
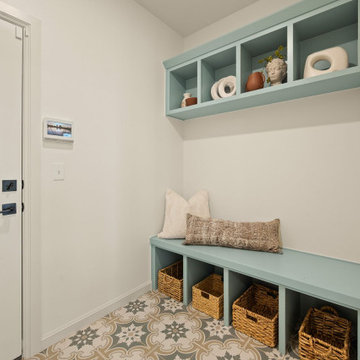 Two Structures LLC
This functional mudroom features a built-in bench and open shelving, creating an organized drop zone for shoes, bags, and everyday essentials. Designed for convenience and durability, it keeps daily traffic areas clean and clutter-free while supporting busy family life.
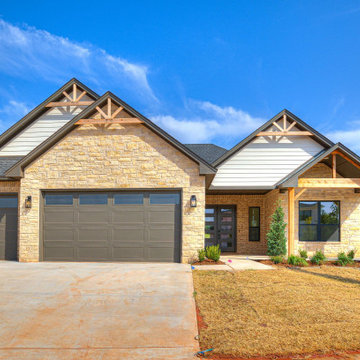 Two Structures LLC
Exterior Photo Description – Brick & Stone Traditional Style
This traditional-style home features a timeless brick and stone exterior with strong architectural presence and classic curb appeal. The blended masonry façade creates depth and visual interest, while detailed trim work and balanced rooflines reinforce the home’s enduring design. A welcoming covered entry anchors the front elevation, complemented by clean lines, warm natural tones, and quality materials throughout. The overall look is elegant, substantial, and designed to age beautifully—offering both durability and classic style in a family-friendly neighborhood setting.
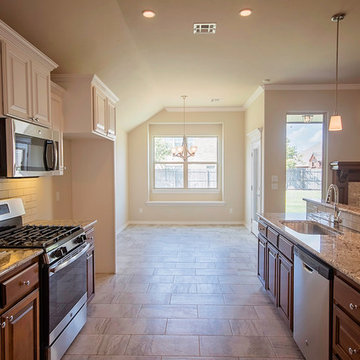
 Westpoint Homes
5933 NW 159th St, Edmond, OK | Deer Creek Park
Inspiration for a mid-sized transitional galley ceramic tile and beige floor eat-in kitchen remodel in Oklahoma City with an undermount sink, raised-panel cabinets, medium tone wood cabinets, granite countertops, white backsplash, subway tile backsplash, stainless steel appliances and no island
Inspiration for a mid-sized transitional galley ceramic tile and beige floor eat-in kitchen remodel in Oklahoma City with an undermount sink, raised-panel cabinets, medium tone wood cabinets, granite countertops, white backsplash, subway tile backsplash, stainless steel appliances and no island
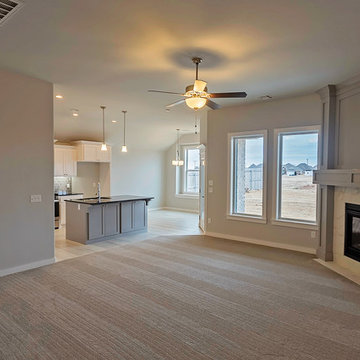 Westpoint Homes
5924 NW 159th St., Edmond, OK | Deer Creek Park
Home design - transitional home design idea in Oklahoma City
Home design - transitional home design idea in Oklahoma City
 Fischer Homes
Home of the 2026 St. Jude Dream Home
NEW floorplans a part of our Designer Collection are now selling in Reserve at Deer Run! Call/text 513.657.4888 to select yours!
Indulge in the allure of luxury living with two stunning single-family home collections. The Executive Masterpiece Collection offers included wide homesites, 9' basement foundations, side entry garages, and more! Our Designer Collection offers low-maintenance options where lawn care and snow removal are handled for you. Welcome to Reserve at Deer Run, an enclave of elegance nestled atop rolling hills that command breathtaking views of the Ohio River. Immerse yourself in the tranquility of lush woodlands and embrace the captivating beauty of the natural surroundings of Hamilton County.
Amenities:
Amenities include over 100 acres of open green space and walking trails.
Location:
Located off of Pickway Drive, only 20 minutes from Downtown Cincinnati. Visit Reserve at Deer Run in Cincinnati and explore what makes this community a great place to live.
Recreation:
Conveniently located minutes away from shopping, recreation and some of the most iconic west side dining establishments. The close proximity to downtown offers even more choices for shopping, dining, and entertainment. Anderson Ferry is nearby, providing quick access to Cincinnati/Northern Kentucky International Airport.
Schools:
Reserve at Deer Run is in the Three Rivers Local School District - Taylor High School, Taylor Middle School, Three Rivers Elementary.
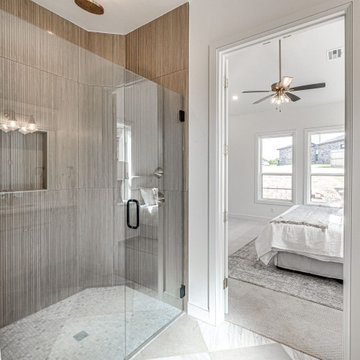 Two Structures LLC
This spa-inspired primary bathroom is designed for relaxation and everyday luxury, featuring a freestanding soaking tub elegantly positioned between dual vanities. The balanced layout creates a strong visual focal point while offering functional separation and generous counter space on both sides. Clean lines, quality finishes, and thoughtful lighting combine to create a calm, resort-like atmosphere that feels both refined and inviting.
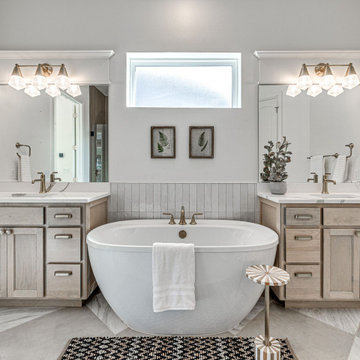 Two Structures LLC
A true retreat, this spa-style primary bath showcases a freestanding soaking tub centered between two vanities, creating symmetry, openness, and a sense of intentional design. The layout offers both beauty and practicality, with ample storage, generous counter space, and a light, airy feel throughout. It’s a space designed to unwind, recharge, and enjoy a little everyday luxury.
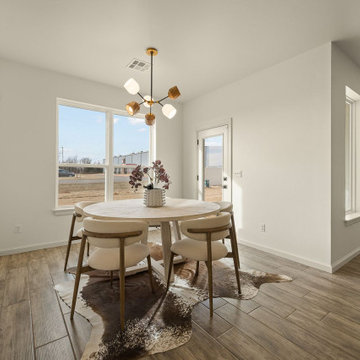 Two Structures LLC
Dining Room – 5017 Misty Wood Lane, Mustang OK
This dining area is thoughtfully positioned within the open-concept layout, offering a comfortable space for everyday meals and gatherings. Large windows bring in natural light, and the open connection to the kitchen and living areas creates an easy flow for entertaining. The layout reflects Two Structures Homes’ focus on practical design, balanced proportions, and livable spaces.
7