
Search results for "School district" in Home Design Ideas
 Overstreet Builders, Inc.
Arundel Custom Home
Ashwood Park
Naperville, IL
Indian Prairie School District 204
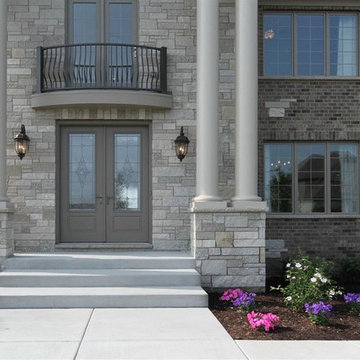
Large contemporary beige two-story metal exterior home idea in Chicago
Large contemporary beige two-story metal exterior home idea in Chicago
 User

UserDown a private lane and sited on an oak studded lot, this charming Kott home has been transformed with contemporary finishes and clean line design. Vaulted ceilings create light filled spaces that open to outdoor living. Modern choices of Italian tiles combine with hardwood floors and newly installed carpets. Fireplaces in both the living and family room. Dining room with picture window to the garden. Kitchen with ample cabinetry, newer appliances and charming eat-in area. The floor plan includes a gracious upstairs master suite and two well-sized bedrooms and two full bathrooms downstairs. Solar, A/C, steel Future Roof and dual pane windows and doors all contribute to the energy efficiency of this modern design. Quality throughout allows you to move right and enjoy the convenience of a close-in location and the desirable Kentfield school district.
 Overstreet Builders, Inc.
Arundel Custom Home
Ashwood Park
Naperville, IL
Indian Prairie School District 204
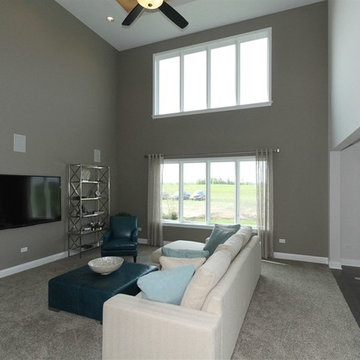
Example of a large trendy open concept carpeted family room design in Chicago with gray walls and a wall-mounted tv
Example of a large trendy open concept carpeted family room design in Chicago with gray walls and a wall-mounted tv
Find the right local pro for your project
 Overstreet Builders, Inc.
Arundel Custom Home
Ashwood Park
Naperville, IL
Indian Prairie School District 204
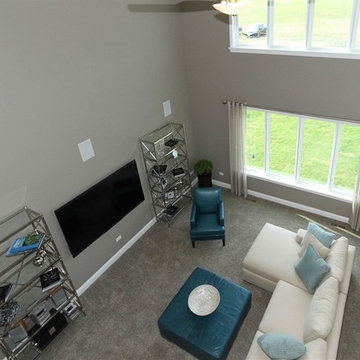
Family room - large contemporary open concept carpeted family room idea in Chicago with gray walls and a wall-mounted tv
Family room - large contemporary open concept carpeted family room idea in Chicago with gray walls and a wall-mounted tv
 Overstreet Builders, Inc.
Arundel Custom Home
Ashwood Park
Naperville, IL
Indian Prairie School District 204
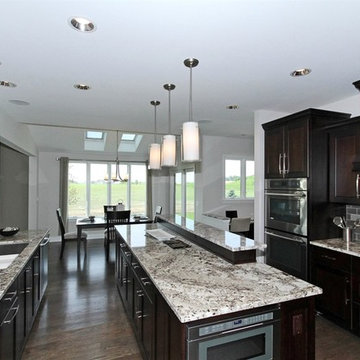
Example of a large trendy u-shaped dark wood floor eat-in kitchen design in Chicago with a double-bowl sink, shaker cabinets, dark wood cabinets, granite countertops, gray backsplash, glass tile backsplash, stainless steel appliances and an island
Example of a large trendy u-shaped dark wood floor eat-in kitchen design in Chicago with a double-bowl sink, shaker cabinets, dark wood cabinets, granite countertops, gray backsplash, glass tile backsplash, stainless steel appliances and an island
 Anna Lanuza

Chic single-story unit in Meadow Ridge offers an exclusive Agoura Hills living experience. This cozy unit is adorned with beautiful crown moldings, custom lighting, and wood-like flooring throughout, every detail has been elegantly executed. The sophisticated high ceilings, abundant natural lighting, and wood-like flooring throughout, create an open and inviting environment.
Whether you're an aspiring master chef or a food enthusiast simply looking to prepare a meal, you'll be impressed by the kitchen white cabinetry, granite counters, travertine/glass tile backsplash, and stainless steel appliances. Perfect for entertaining friends and family, the open floor-plan modern living space has a gas/wood burning fireplace, and a slider leading to a cute balcony with sweeping views of the Santa Monica Mountains.
Spacious primary room with two custom closets, and the secondary room has a vaulted ceiling. The washer and dryer are conveniently located in the attached two car garage. Spend summer days relaxing by the community pool, or enjoy the manicured lawns, perfect for dog walking or hiking.
Minutes away from the local-favorite Whizin Market Square, The Agoura Antique Mart, Shoppes at Westlake Village, Promenade At Westlake, with a variety of restaurants and boutiques. Take the easily accessible 101 freeway, or take a scenic drive through the canyons to Pacific Coast Highway, and reach the iconic Malibu beaches. Meadow Ridge is part of the Las Virgenes Unified School District, one of the best school districts in the state of California.
First time home buyers find this to be a great stepping stone home that helps them get established in the area as their housing needs grow. The Latest Meadow Ridge Townhomes Real Estate Listings 29123 Thousand Oaks Boulevard B Agoura Hills, California 91301 SOLD for $510,000 Want to go see homes in person? Let's connect!
The Agoura Neighbor Home Search
Call Anna Lanuza (310) 295-8807
www.annalanuza.com
SOLD for: $510,000
Represented Seller
 Overstreet Builders, Inc.
Arundel Custom Home
Ashwood Park
Naperville, IL
Indian Prairie School District 204

Large trendy painted wood floor eat-in kitchen photo in Chicago with shaker cabinets, dark wood cabinets, granite countertops, gray backsplash, glass tile backsplash, stainless steel appliances and an island
Large trendy painted wood floor eat-in kitchen photo in Chicago with shaker cabinets, dark wood cabinets, granite countertops, gray backsplash, glass tile backsplash, stainless steel appliances and an island
 Overstreet Builders, Inc.
Arundel Custom Home
Ashwood Park
Naperville, IL
Indian Prairie School District 204

Example of a large trendy carpeted hallway design in Chicago with gray walls
Example of a large trendy carpeted hallway design in Chicago with gray walls
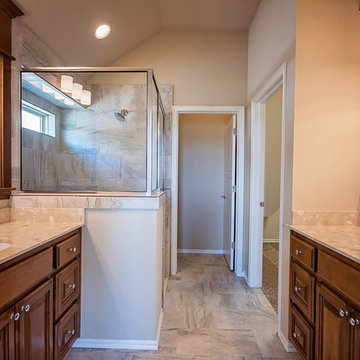
 Westpoint Homes
5933 NW 159th St, Edmond, OK | Deer Creek Park
Mid-sized transitional master ceramic tile and beige floor corner shower photo in Oklahoma City with raised-panel cabinets, medium tone wood cabinets, beige walls, an undermount sink, marble countertops and a hinged shower door
Mid-sized transitional master ceramic tile and beige floor corner shower photo in Oklahoma City with raised-panel cabinets, medium tone wood cabinets, beige walls, an undermount sink, marble countertops and a hinged shower door
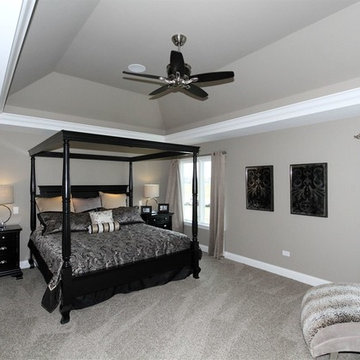 Overstreet Builders, Inc.
Arundel Custom Home
Ashwood Park
Naperville, IL
Indian Prairie School District 204
Large trendy master carpeted bedroom photo in Chicago with gray walls
Large trendy master carpeted bedroom photo in Chicago with gray walls
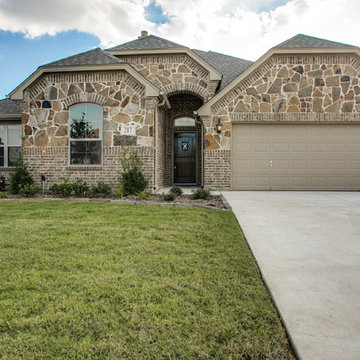
 Certus Homes
This house is located in Burleson, Texas. It is a 1 story 3 bed 2 bath with a 2 car garage. The backyard comes equipped with a covered patio with plenty of room for a grill and outside seating. The school district is Joshua ISD (Elementary: North Joshua
Middle: Loflin Middle School
High School: Joshua High School).
For more information about the Willow Creek Crossing community, please contact Shane Horton – shane@certushomes.com or sales@certushomes.com – 817-330-4106.

 DSLD Homes
Welcome home to Cane’s Landing, one of Bossier Parish’s premier subdivisions! This community is located just north of I-220, within minutes of Willis Knighton Bossier Medical Center and just 7.2 miles from Barksdale Air Force Base. Cane’s Landing is within one of the most highly sought-after school districts in the region, the Bossier Parish school district.
 Desert Peak Architects
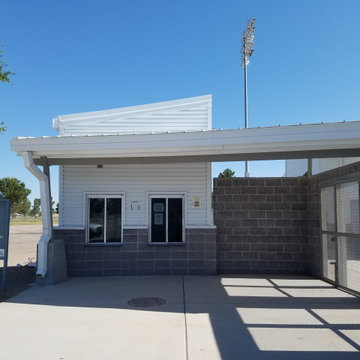
The Las Cruces Public School Soccer Complex was designed to provide multiple regulation size soccer fields for the school district.The LCPS Soccer Complex has a concessions area, a shaded observation patio, restrooms, storage for the four high schools, referee locker rooms, field lighting, and a training/ first aid room. The project also added bleachers (600 seat capacity) to the Championship Field along with an ADA accessible Press Box and Filming Area. A ticket booth, entry gate, and a 10 food wide concrete concourse was also added to enhance access to the fields.The project proved to be a fun exercise in form; the uniquely shaped roof and use of metal paneling throughout created an eye catching structure with a clean, modern aesthetic.
 Desert Peak Architects
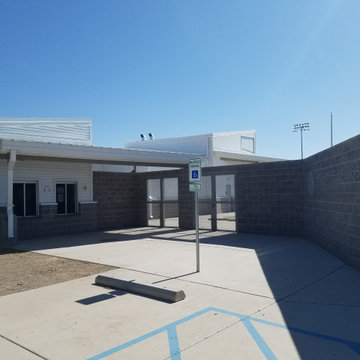
The Las Cruces Public School Soccer Complex was designed to provide multiple regulation size soccer fields for the school district.The LCPS Soccer Complex has a concessions area, a shaded observation patio, restrooms, storage for the four high schools, referee locker rooms, field lighting, and a training/ first aid room. The project also added bleachers (600 seat capacity) to the Championship Field along with an ADA accessible Press Box and Filming Area. A ticket booth, entry gate, and a 10 food wide concrete concourse was also added to enhance access to the fields.The project proved to be a fun exercise in form; the uniquely shaped roof and use of metal paneling throughout created an eye catching structure with a clean, modern aesthetic.
 Desert Peak Architects
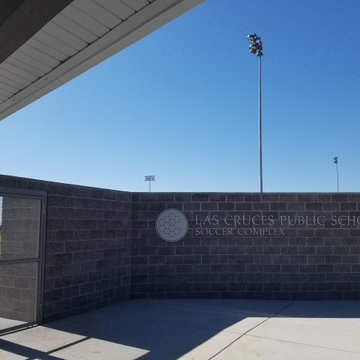
The Las Cruces Public School Soccer Complex was designed to provide multiple regulation size soccer fields for the school district.The LCPS Soccer Complex has a concessions area, a shaded observation patio, restrooms, storage for the four high schools, referee locker rooms, field lighting, and a training/ first aid room. The project also added bleachers (600 seat capacity) to the Championship Field along with an ADA accessible Press Box and Filming Area. A ticket booth, entry gate, and a 10 food wide concrete concourse was also added to enhance access to the fields.The project proved to be a fun exercise in form; the uniquely shaped roof and use of metal paneling throughout created an eye catching structure with a clean, modern aesthetic.
 DSLD Homes
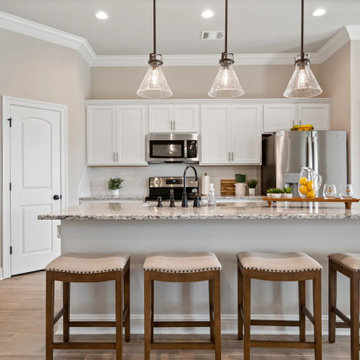
Welcome home to Cane’s Landing, one of Bossier Parish’s premier subdivisions! This community is located just north of I-220, within minutes of Willis Knighton Bossier Medical Center and just 7.2 miles from Barksdale Air Force Base. Cane’s Landing is within one of the most highly sought-after school districts in the region, the Bossier Parish school district.
 Desert Peak Architects
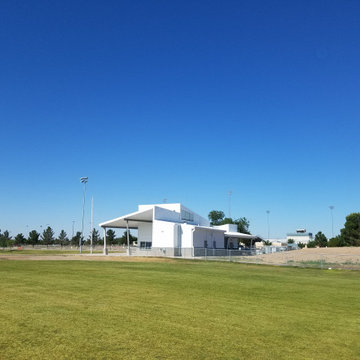
The Las Cruces Public School Soccer Complex was designed to provide multiple regulation size soccer fields for the school district.The LCPS Soccer Complex has a concessions area, a shaded observation patio, restrooms, storage for the four high schools, referee locker rooms, field lighting, and a training/ first aid room. The project also added bleachers (600 seat capacity) to the Championship Field along with an ADA accessible Press Box and Filming Area. A ticket booth, entry gate, and a 10 food wide concrete concourse was also added to enhance access to the fields.The project proved to be a fun exercise in form; the uniquely shaped roof and use of metal paneling throughout created an eye catching structure with a clean, modern aesthetic.

 Synlawn of Kansas City
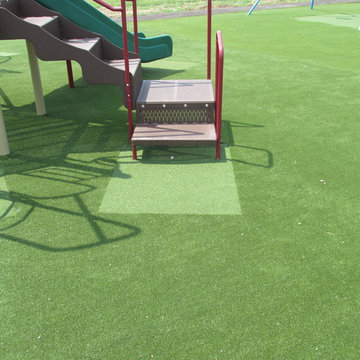
Blue Springs School District has SYNLawn synthetic grass for their playgrounds, installed by Turf etc. DBA Summit Flooring & Turf 1051 SE Century Drive, Lee's Summit MO 646081. 816-886-2747.
 Two Structures LLC
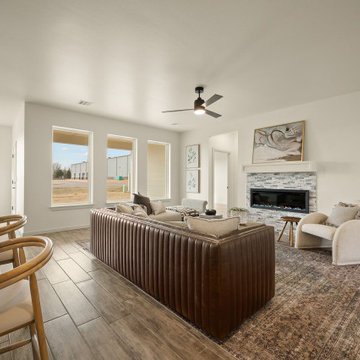
This bright living room is filled with natural light and anchored by a sleek linear gas fireplace that adds warmth and modern character. Clean lines, open sightlines, and a well-balanced layout create a comfortable space for both everyday living and entertaining.
5