
Search results for "School going children" in Home Design Ideas


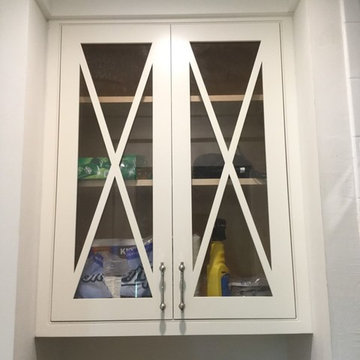


 Woodsmith Construction Inc
This project had great bones to work with. It was a complete gut, with a rear 2 storey addition. This gorgeous Bloor west Village home was rebuilt and remodeled from the ground up, with custom 5" oak flooring, high end fixtures, custom kitchen, trendy metal stairs, and lots of built in storage space, to name but a few.
We also built a custom garage and completed rear deck and fencing in addition to giving the front porch a face lift.
Find the right local pro for your project
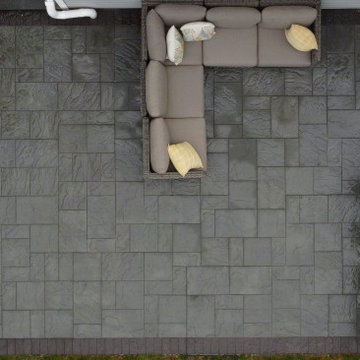
 Horizon Landscape Company
It’s all about creating an experience. Just like the indoors, different areas serve different purposes. When planning your outdoor space and creating distinct areas, one must think of the products and features that will help them distinguish each area. Once your belly is full from all that barbecue, why not wind down by the fire and watch the sunset? Maybe even enjoy some roasted marshmallows for dessert! Adding a space with a fire pit and comfortable seating area is a must when designing for the ultimate outdoor living experience.




 All Surface Restoration
Does Your Stone Patio Look Like This?
It's Time For Pressure Washing & Sealing.



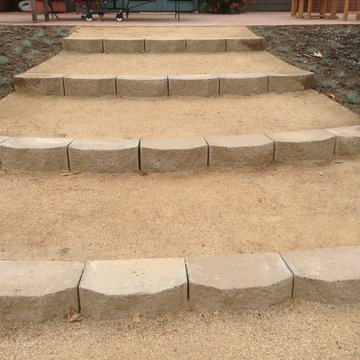

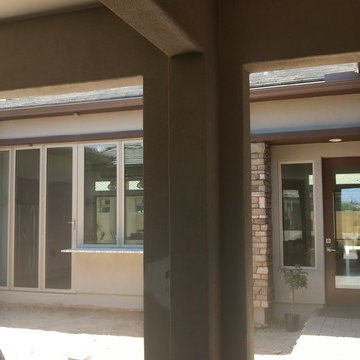
 AZ Shade Solution
Open area in the middle of the courtyard that was not useful due to the sun
Example of a transitional home design design in Phoenix
Example of a transitional home design design in Phoenix











Sponsored
Fredericksburg, OH

High Point Cabinets
Columbus' Experienced Custom Cabinet Builder | 4x Best of Houzz Winner
 Desert Sky Wallcoverings
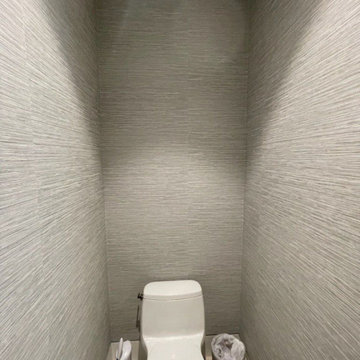
Powder room wallpaper installation – Queen Creek, AZ. This powder room in Queen Creek bursts with color, thanks to tropical wallpaper filled with layered palm leaves and florals in coral and jade. Installed from floor to ceiling, the print transforms the small space into a bold and lively retreat.

 Goodman's Painting Service
Skim coat and repaint.
Large minimalist open concept dark wood floor and brown floor living room photo in Los Angeles with gray walls and a standard fireplace
Large minimalist open concept dark wood floor and brown floor living room photo in Los Angeles with gray walls and a standard fireplace

 Mayta+Sebastian Architecture D.P.C.
Floating Stair Detail showing Custom steel fabricated supports and Wood Treads with custom Metal railings surrounding a built in Coat Closet.
Inspiration for a modern staircase remodel in Tampa
Inspiration for a modern staircase remodel in Tampa
245