
Search results for "School lectures" in Home Design Ideas



 Archadeck of Central Connecticut
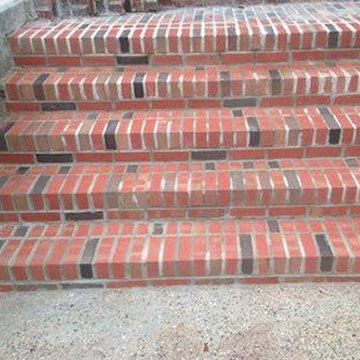
To ensure that the stairs ended (or began!) at just the right point at the edge of the patio, Archadeck of Central CT began building the stairs at the bottom and worked our way up. This is a reversal of the usual process, and it worked out just right. The new stairs meet the patio at a place called the "soldier course," which is the contrasting rim of brick around the patio edge. We installed Fortress LED lighting on the stair risers for safety after dark.
Photos courtesy Archadeck of Central CT.
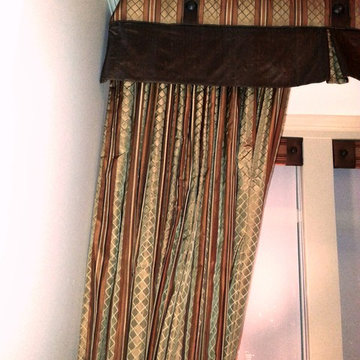
 A Creative Touch Draperies & Interiors
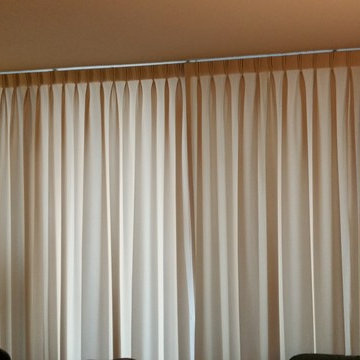
A Creative Touch Draperies & Interiors
Bedroom - large transitional master carpeted bedroom idea in Denver with beige walls, a corner fireplace and a tile fireplace
Bedroom - large transitional master carpeted bedroom idea in Denver with beige walls, a corner fireplace and a tile fireplace
Find the right local pro for your project





 Ignacio Salas-Humara Architect LLC
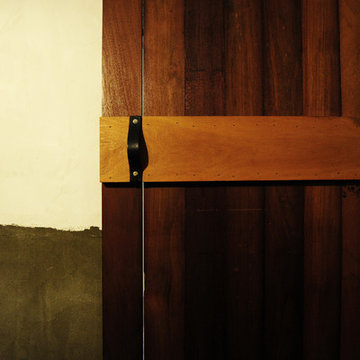
Site Plan. A series of freestanding walls are set within the wooded site. The front of the house is itself one of the walls. The walls curate the visitor's procession from the street to the living room. The house is set far back from the street and is hidden within the live oaks and juniper that inhabit the site. As one enters the site on the crushed granite driveway the house is still invisible. Visitors park against a long wall that defines the parking area and screens the well house, water cistern, and propane tank. It guides the visitor toward an opening between walls that leads to a clearing in front of the house.





 Northstone
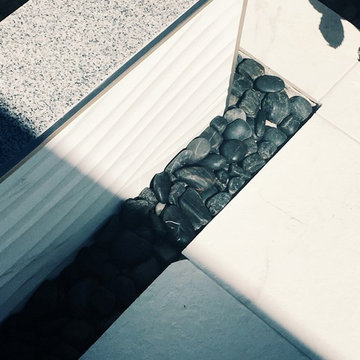
Pavers done with Techo-Bloc Blu Polish in Shale Grey
Caps done with Select Wall Polished in Cambria
Stairs capped with Onyx Granite
In-lite outdoor lighting






 Creative Kitchen Designs
Small trendy u-shaped open concept kitchen photo in Orlando with an undermount sink, flat-panel cabinets, dark wood cabinets, granite countertops, stainless steel appliances and a peninsula


 Carol Nicole Decorative Painting & Murals
Carol Nicole Peterson
Example of an arts and crafts exterior home design in Austin
Example of an arts and crafts exterior home design in Austin



 The Redesign Company
design by christina britt lewis, photography by angela statzer
Inspiration for an eclectic home design remodel in Charlotte
Inspiration for an eclectic home design remodel in Charlotte

 North Jersey Pro Builders
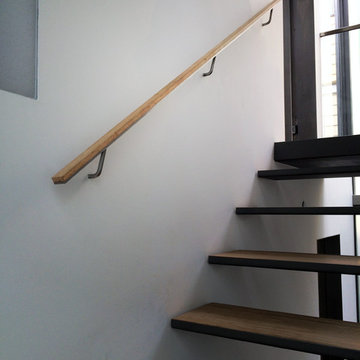
New stairway to second story addition.
North Jersey Pro Builders
Example of a mid-sized minimalist wooden straight light wood floor staircase design in New York with gray walls and wooden risers
Example of a mid-sized minimalist wooden straight light wood floor staircase design in New York with gray walls and wooden risers
30