
Search results for "School toy" in Home Design Ideas

 designstiles
Photography by: Amy Bartlam
Designed by designstiles LLC
Inspiration for a mid-sized transitional gender-neutral dark wood floor and brown floor playroom remodel in Los Angeles with black walls
Inspiration for a mid-sized transitional gender-neutral dark wood floor and brown floor playroom remodel in Los Angeles with black walls


 Apple Wood Construction, Inc.
Kath & Keith Photography

Study room - mid-sized traditional built-in desk dark wood floor study room idea in Boston with gray walls and no fireplace
Study room - mid-sized traditional built-in desk dark wood floor study room idea in Boston with gray walls and no fireplace
Find the right local pro for your project

 User
User http://mollywinnphotography.com
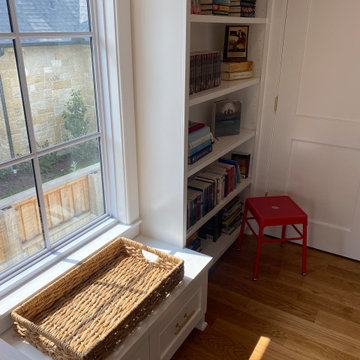
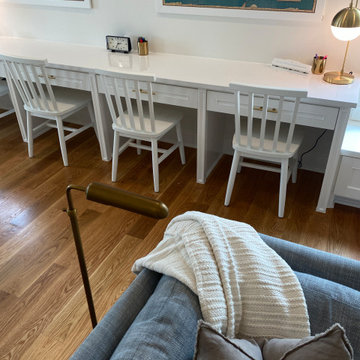
Mid-sized farmhouse medium tone wood floor home office photo in Austin with white walls
Mid-sized farmhouse medium tone wood floor home office photo in Austin with white walls
 Mace Contracting Inc.
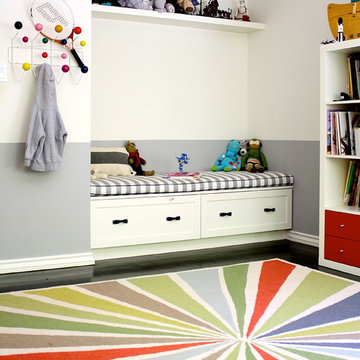
Inspiration for a transitional gender-neutral playroom remodel in Los Angeles with white walls

 BC&J Architecture
This four bedroom beach house in Washington's South Sound is all about growing up near the water's edge during summer's freedom from school. The owner's childhood was spent in a small cabin on this site with her parents and siblings. Now married and with children of her own, it was time to savor those childhood memories and create new ones in a house designed for generations to come.
At 3,200 square feet, including a whimsical Crow's Nest, the new summer cabin is much larger than the original cabin. The home is still about family and fun though. Above the 600 square foot water toys filled garage, there is a 500 square foot bunk room for friends and family. The bunk room is connected to the main house by an upper bridge where built-in storage frames a window seat overlooking the property.
Throughout the home are playful details drawing from the waterfront locale. Paddles are integrated into the stair railing, engineered flooring with a weathered look, marine cleats as hardware, a boardwalk to the main entry, and nautical lighting are found throughout the house.
Designed by BC&J Architecture.

 Kurt Baum Architects
Steve Henke Studio
Mid-sized transitional dark wood floor kitchen/dining room combo photo in Minneapolis with gray walls and no fireplace
Mid-sized transitional dark wood floor kitchen/dining room combo photo in Minneapolis with gray walls and no fireplace
 Savvy Giving by Design

Example of a transitional girl light wood floor playroom design in San Diego with beige walls
 Michele Bitter Designs
Allison Bitter Photography

Inspiration for a study space and mid-sized transitional boy medium tone wood floor kids' study room remodel in New York with beige walls
Inspiration for a study space and mid-sized transitional boy medium tone wood floor kids' study room remodel in New York with beige walls
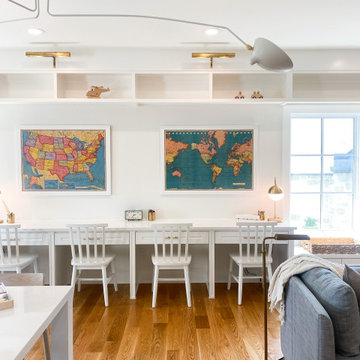

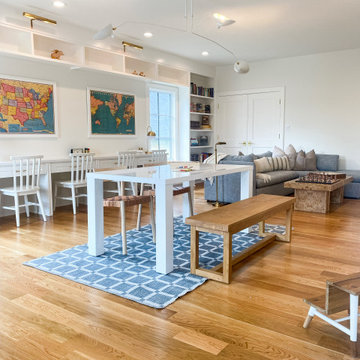
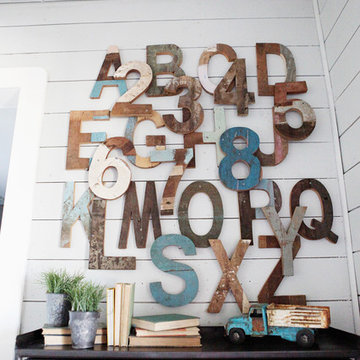
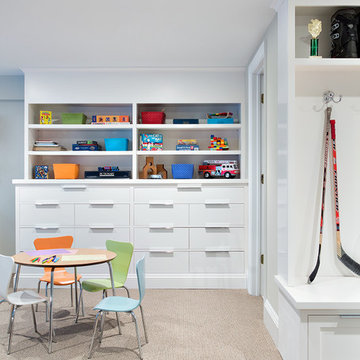
 Clean Design
Photo by Donna Dotan Photography Inc.
Example of a transitional kids' room design in New York
Example of a transitional kids' room design in New York

 The Toy Tamer
Same exact space, but now 100% useful! It includes an art area, a pretend school and even a secret space behind that closed door!
Mid-sized transitional gender-neutral carpeted and beige floor playroom photo in New York with purple walls
Mid-sized transitional gender-neutral carpeted and beige floor playroom photo in New York with purple walls

 mollieQUINN Rad Rooms for Baby & Kids
Gabe's art station and display wall.
Photos by LauraChristinPhotography.com
Bedroom and mid-sized eclectic boy carpeted kids' bedroom photo in San Diego with gray walls
Bedroom and mid-sized eclectic boy carpeted kids' bedroom photo in San Diego with gray walls

 DC Design House

Playroom design: Katherine Vernot-Jonas, Katherine Vernot-Jonas Designs
Photo: Angie Seckinger
Trendy kids' room photo in DC Metro
Trendy kids' room photo in DC Metro
3