
Search results for "School vat pod" in Home Design Ideas


 Finished Spaces LLC
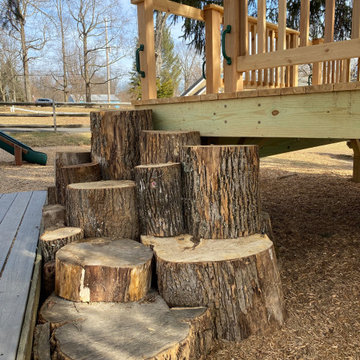
What child can resist a treehouse? Add a climbing wall, sliding board, and reclaimed tree stumps, and you have a treehouse playspace unlike any other! With a unique sandbox and other imaginative touches, Finished Spaces created a natural wonderland for a local nursery school. Finished Spaces brings this level of creativity, artistry, and quality to every project and every space. Contact us about all of your fine custom carpentry projects.
Find the right local pro for your project

 Park Architecture

This is an example of a large traditional full sun front yard brick garden path in Burlington for summer.


 Garden Insight
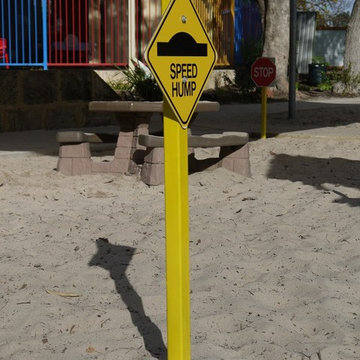
Traffic control for the trike path
Garden Insight
Inspiration for a rustic home design remodel in Perth
Inspiration for a rustic home design remodel in Perth
 Easy Peasey Construction, LLC
Easy Peasey Construction, LLC
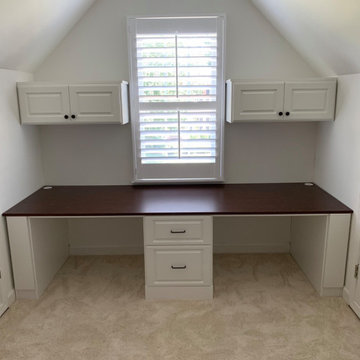
Inspiration for a timeless home design remodel in Seattle
Inspiration for a timeless home design remodel in Seattle
 New Life Construction
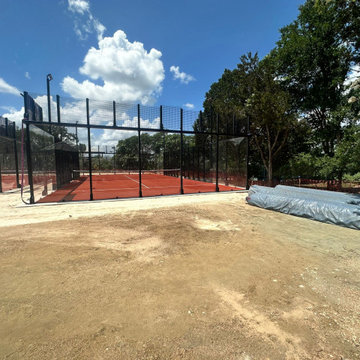
We were tasked with removing some old clay tennis courts and constructing brand new state-of-the-art padel courts in their place. Our team ensured the work was performed at the highest standards in the industry, and we ensured we were following all of the school's procedures and processes. The project included demolition, removal of materials, the sourcing of new materials, ground work, concrete, the construction of the courts, installation of a brand new state-of-the-art illumination system, turf, and social area installations, clean up, and automation of the courts.

 WallPops
A contemporary kitchen design that features three shimmering decals to write lists and notes on. A perfect way to bring organization and style to your space.




 Flatbrook & CO

Schoolhouse kitchen
Ytk Photography
Example of a mid-sized farmhouse u-shaped brick floor and red floor eat-in kitchen design with an undermount sink, flat-panel cabinets, white cabinets, soapstone countertops, multicolored backsplash, cement tile backsplash, stainless steel appliances and no island
Example of a mid-sized farmhouse u-shaped brick floor and red floor eat-in kitchen design with an undermount sink, flat-panel cabinets, white cabinets, soapstone countertops, multicolored backsplash, cement tile backsplash, stainless steel appliances and no island
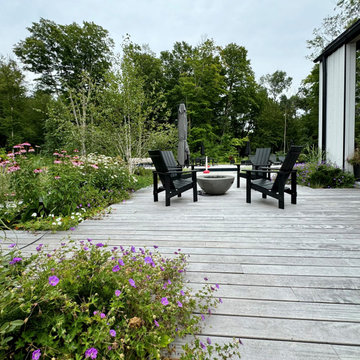
 Melanie Rekola Landscape Design
Modern meadow gardens accompany this unique pod home. Many native plants are included and it has season interest year round. Wood boardwalks add warmth.

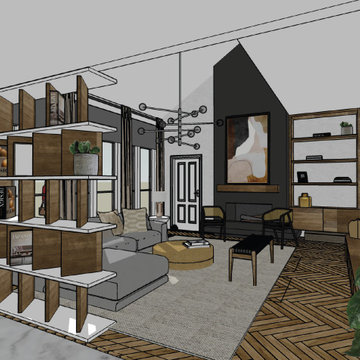
 Integrated Home Improvement
This living room is adjacent to the kitchen we designed and remodeled for the same Coppell client on W Bethel School Rd. Our purpose here was to design a more functional, modern living room space, in order to match the new kitchen look and feel and get a fresher feeling for the whole family to spend time together, as well as heighten their hospitality ability for guests. This living room design extends the white oak herringbone floor to the rest of the downstairs area and updates the furniture with mostly West Elm and Restoration Hardware selections. This living room also features a niched tv, updated fireplace, and a custom Nogal tv stand and bookshelf.
28