
Search results for "School vat pod" in Home Design Ideas

 Carter Aquatics

This beautiful 23' x 10' School Lane oasis features an Altima, French Grey interior finish from WetEdge Technologies. 6x6 Tropical, Bahamas waterline tile, standard 2x2 Classic Gloss, Cobalt Blue trim tile and and Chamborg Grey-Rose granite coping polish off this relaxing outdoor space.

Find the right local pro for your project
 Two Structures LLC
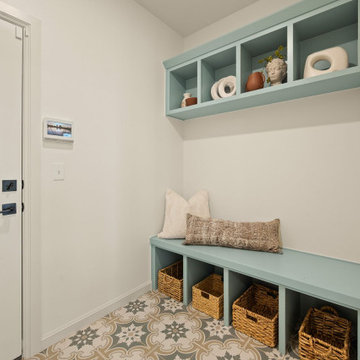
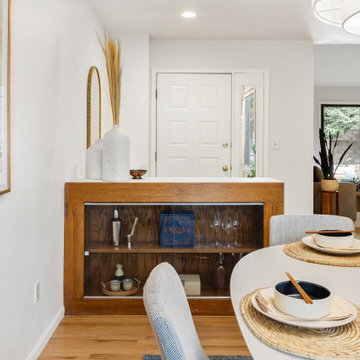
This functional mudroom features a built-in bench and open shelving, creating an organized drop zone for shoes, bags, and everyday essentials. Designed for convenience and durability, it keeps daily traffic areas clean and clutter-free while supporting busy family life.


 New Life Construction
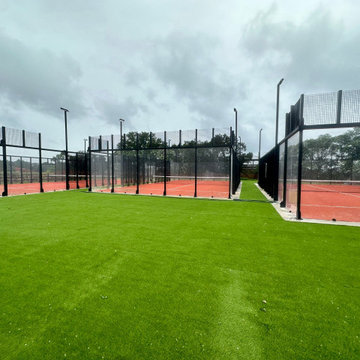
We were tasked with removing some old clay tennis courts and constructing brand new state-of-the-art padel courts in their place. Our team ensured the work was performed at the highest standards in the industry, and we ensured we were following all of the school's procedures and processes. The project included demolition, removal of materials, the sourcing of new materials, ground work, concrete, the construction of the courts, installation of a brand new state-of-the-art illumination system, turf, and social area installations, clean up, and automation of the courts.


 Two Structures LLC
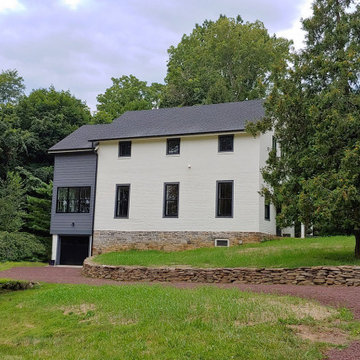
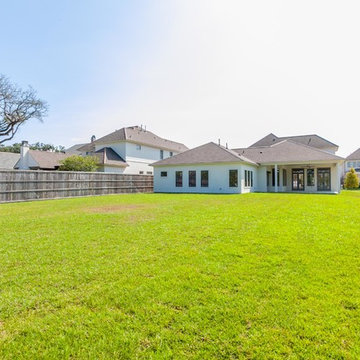
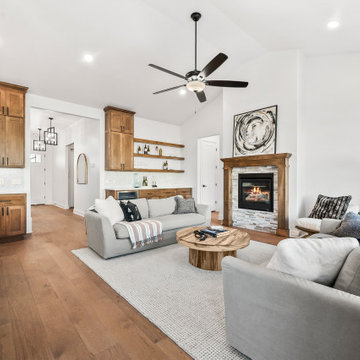
Located in the desirable Echo Park community, this modern farmhouse at 5705 NW 154th Terrace blends timeless character with clean, contemporary design. The exterior showcases classic farmhouse elements paired with crisp lines and quality materials, creating warm, inviting curb appeal with a fresh, updated feel. Inside, the home offers an open, light-filled layout designed for both everyday living and entertaining. Thoughtful details, balanced proportions, and functional spaces throughout reflect a home built with intention and style. Situated in the highly regarded Deer Creek School District, this home delivers the perfect combination of charm, comfort, and location.


 Barnes Photographics - Genia Barnes
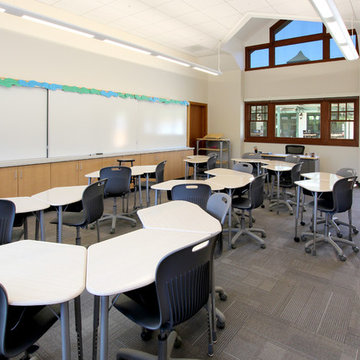
Photographer: Genia Barnes - 831.234.5797
Construction by: BNBT Builders, Inc. - 650.227.1957 office
Minimalist home design photo in San Francisco
Minimalist home design photo in San Francisco





 Walpole Outdoors
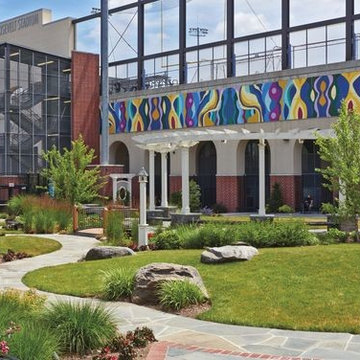
Union City, NJ High School radius pergola sits in the common area next to the rooftop football field.
Home design - contemporary home design idea in Boston
Home design - contemporary home design idea in Boston
 Barnes Photographics - Genia Barnes
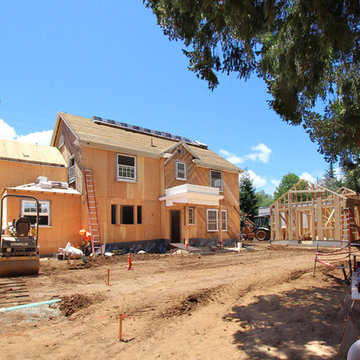
Photographer: Genia Barnes - 831.234.5797
Construction by: BNBT Builders, Inc. - 650.227.1957 office
Home design - modern home design idea in San Francisco
Home design - modern home design idea in San Francisco
30