
Search results for "School vat pod" in Home Design Ideas



 Good Earth Plant Company and GreenScaped Buildings
80-foot long living wall at the Thomas Jefferson School of Law, San Diego, California. The wall was installed outside the fifth floor library on a rooftop patio used for social events and leisure space for students and staff.
Find the right local pro for your project
 Podzook
Judy Bernier

Example of a small eclectic detached studio / workshop shed design in Portland Maine
Example of a small eclectic detached studio / workshop shed design in Portland Maine
 Karen Smuland Architect, LLC
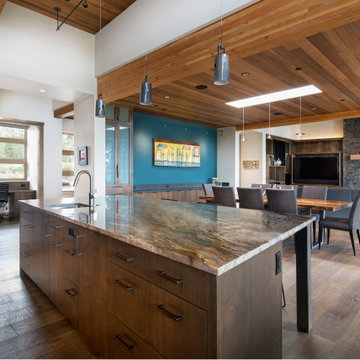
Open plan Kitchen, Dining and Great Room
Inspiration for a large contemporary medium tone wood floor open concept kitchen remodel in Other with flat-panel cabinets, dark wood cabinets, marble countertops, glass tile backsplash, stainless steel appliances, an island and multicolored countertops
Inspiration for a large contemporary medium tone wood floor open concept kitchen remodel in Other with flat-panel cabinets, dark wood cabinets, marble countertops, glass tile backsplash, stainless steel appliances, an island and multicolored countertops
 REHAU Windows and Doors
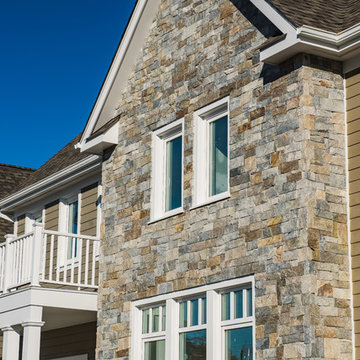
Architect Rainer Schrom designed four sustainable homes for families of students attending the German International School. He used REHAU System 4500 tilt-turn windows and doors in each home to create a European style with outstanding thermal and acoustical performance. Learn more at na.rehau.com/windows




 Renewal by Andersen of NJ-NY Metro
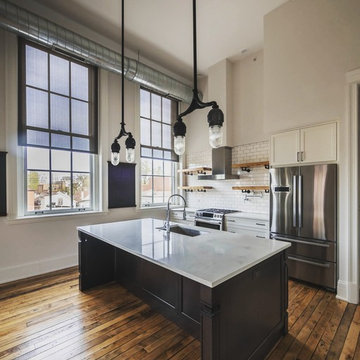

Great little home school and play area with new three-panel sliding French door we installed. Three amazing sliding patio door has grilles for a traditional look, but modern feature for the most energy efficiency.
All new Sliding French Door is from Renewal by Andersen of New Jersey.

 Barnes Photographics - Genia Barnes
Photographer: Genia Barnes - 831.234.5797
Construction by: BNBT Builders, Inc. - 650.227.1957 office
Home design - modern home design idea in San Francisco
Home design - modern home design idea in San Francisco

 Inside Architecture LLC
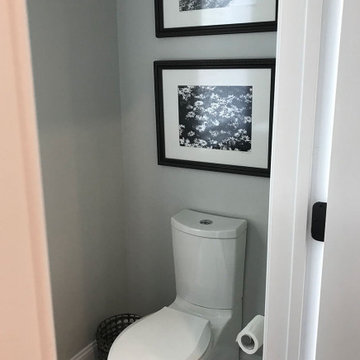
Transitional marble floor and white floor powder room photo in Philadelphia with a one-piece toilet and gray walls

 Two Structures LLC
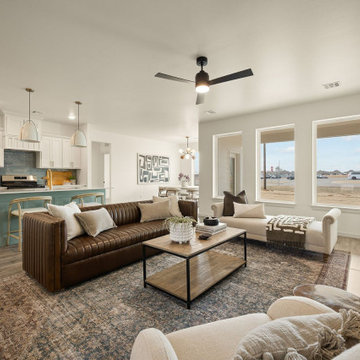
This bright, open-concept layout creates a seamless connection between the kitchen, dining, and living areas, allowing natural light to flow throughout the main living space. Large windows bring in abundant daylight and enhance the sense of openness while providing clear sightlines across the entire gathering area.
The kitchen is positioned to overlook both the dining and living rooms, making it ideal for everyday living and entertaining. This layout supports easy interaction, strong visual connection, and a natural flow—designed for how families actually live.
The result is a space that feels open, welcoming, and functional, with light-filled rooms and an intuitive layout that maximizes both comfort and usability.

 Karen Smuland Architect, LLC
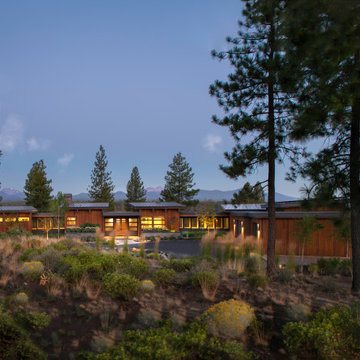
Large modern brown one-story wood house exterior idea in Other with a shed roof and a metal roof
 EFG Architect
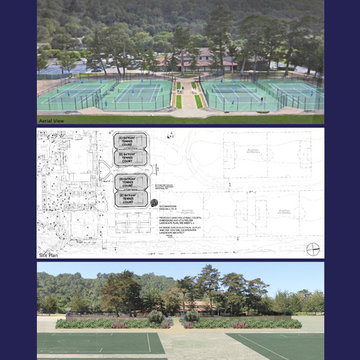
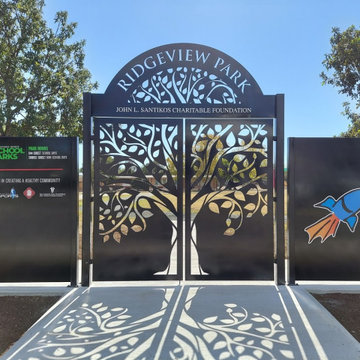
In a partnership between San Antonio Sports and John l. Santikos Charitable Foundation, EFG Architect, was tasked with designing a prototypical entrance gate to various school parks in San Antonio.
26