
Search results for "Schooling" in Home Design Ideas
 Old School Builders LLC
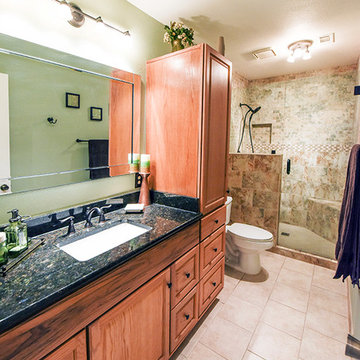
Alcove shower - contemporary beige tile porcelain tile alcove shower idea in Phoenix with raised-panel cabinets, medium tone wood cabinets, green walls, an undermount sink, granite countertops, a two-piece toilet and a hinged shower door
 Barnes Photographics - Genia Barnes
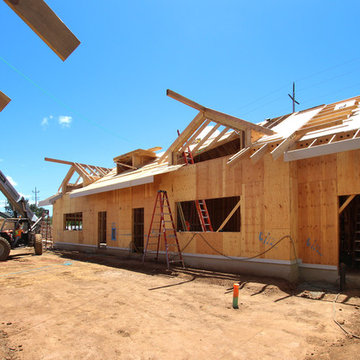
Photographer: Genia Barnes - 831.234.5797
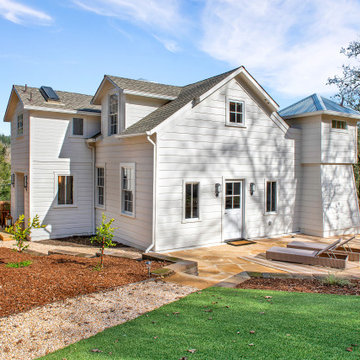
Construction by: BNBT Builders, Inc. - 650.227.1957 office
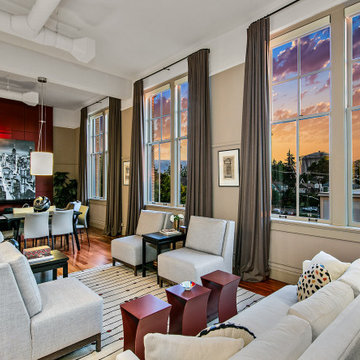
Inspiration for a modern home design remodel in San Francisco
Inspiration for a modern home design remodel in San Francisco
 WallPops
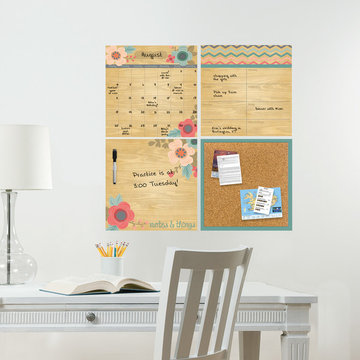
A faux wood backdrop lends a rustic touch, while a jewel tone palette gives your dorm room a fresh and vibrant aura. A beautiful and girly calendar option that is reusable and removable.
Find the right local pro for your project




 New Life Construction
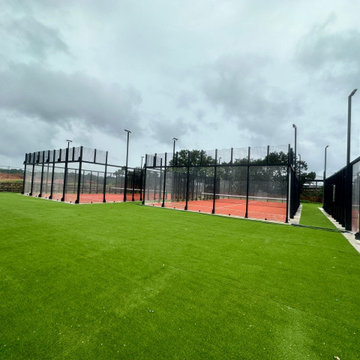
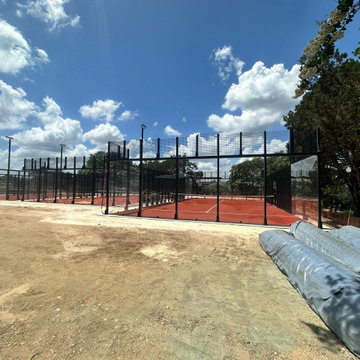
We were tasked with removing some old clay tennis courts and constructing brand new state-of-the-art padel courts in their place. Our team ensured the work was performed at the highest standards in the industry, and we ensured we were following all of the school's procedures and processes. The project included demolition, removal of materials, the sourcing of new materials, ground work, concrete, the construction of the courts, installation of a brand new state-of-the-art illumination system, turf, and social area installations, clean up, and automation of the courts.
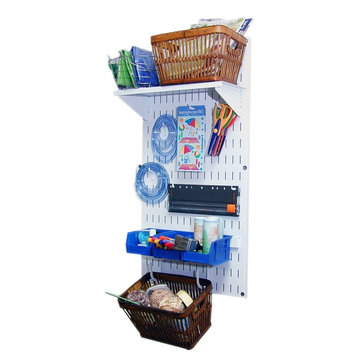
 Wall Control
A single Wall Control tool board panel makes a great crafting area and creates craft storage and organizational space out of an otherwise useless wall.
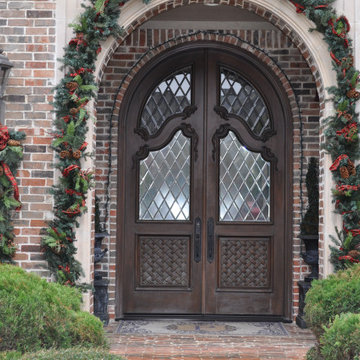


 Christine Lakas, The Designer, LLC
Small cottage laminate floor entryway photo in Other with green walls
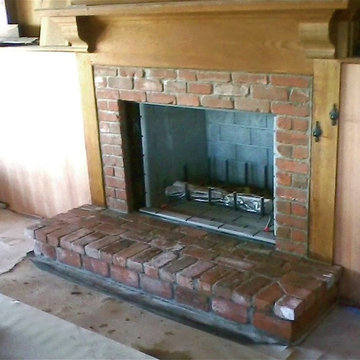
 Morse Stone & Masonry
Used brick fireplace in faculty residence
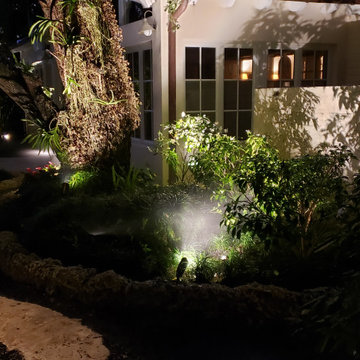
Inspiration for a mediterranean home design remodel in Santa Barbara
Inspiration for a mediterranean home design remodel in Santa Barbara

 Artrageous-ART.com
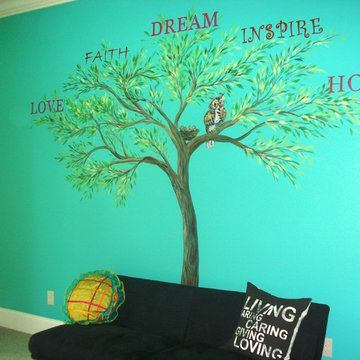
This room was created for a busy Mom of four young girls who needed a work area for homework, crafts and play time.
Example of a minimalist kids' room design in Raleigh
Example of a minimalist kids' room design in Raleigh
 Integrated Home Improvement
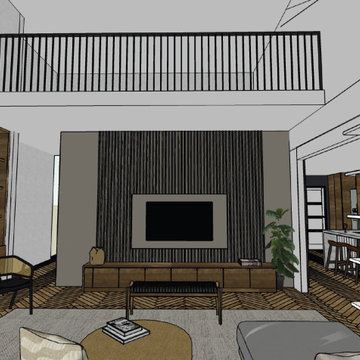

This living room is adjacent to the kitchen we designed and remodeled for the same Coppell client on W Bethel School Rd. Our purpose here was to design a more functional, modern living room space, in order to match the new kitchen look and feel and get a fresher feeling for the whole family to spend time together, as well as heighten their hospitality ability for guests. This living room design extends the white oak herringbone floor to the rest of the downstairs area and updates the furniture with mostly West Elm and Restoration Hardware selections. This living room also features a niched tv, updated fireplace, and a custom Nogal tv stand and bookshelf.

 Integrated Home Improvement
This living room is adjacent to the kitchen we designed and remodeled for the same Coppell client on W Bethel School Rd. Our purpose here was to design a more functional, modern living room space, in order to match the new kitchen look and feel and get a fresher feeling for the whole family to spend time together, as well as heighten their hospitality ability for guests. This living room design extends the white oak herringbone floor to the rest of the downstairs area and updates the furniture with mostly West Elm and Restoration Hardware selections. This living room also features a niched tv, updated fireplace, and a custom Nogal tv stand and bookshelf.

 New Life Construction
We were tasked with removing some old clay tennis courts and constructing brand new state-of-the-art padel courts in their place. Our team ensured the work was performed at the highest standards in the industry, and we ensured we were following all of the school's procedures and processes. The project included demolition, removal of materials, the sourcing of new materials, ground work, concrete, the construction of the courts, installation of a brand new state-of-the-art illumination system, turf, and social area installations, clean up, and automation of the courts.
83