
Search results for "Schooling" in Home Design Ideas
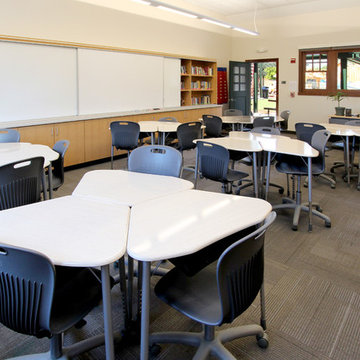
 Barnes Photographics - Genia Barnes
Photographer: Genia Barnes - 831.234.5797
Construction by: BNBT Builders, Inc. - 650.227.1957 office
Home design - modern home design idea in San Francisco
Home design - modern home design idea in San Francisco

Find the right local pro for your project
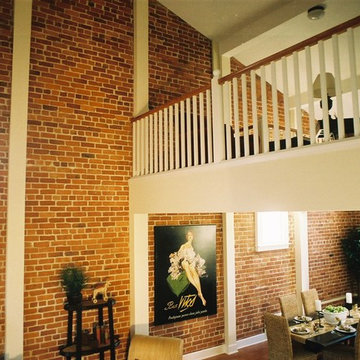
 Gawoski Architects
Lofts where added above dining rooms in the old auditorium.
Inspiration for an eclectic living room remodel in San Francisco
Inspiration for an eclectic living room remodel in San Francisco
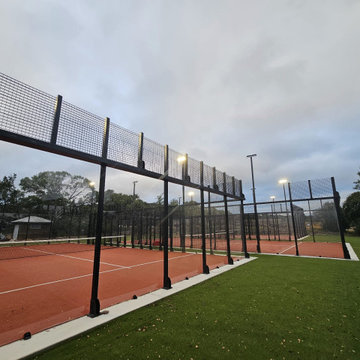
 New Life Construction
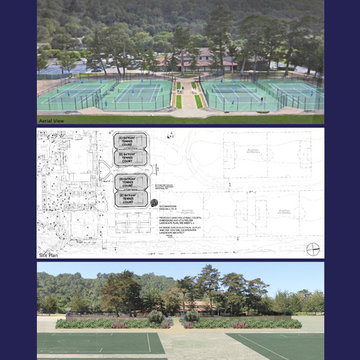
We were tasked with removing some old clay tennis courts and constructing brand new state-of-the-art padel courts in their place. Our team ensured the work was performed at the highest standards in the industry, and we ensured we were following all of the school's procedures and processes. The project included demolition, removal of materials, the sourcing of new materials, ground work, concrete, the construction of the courts, installation of a brand new state-of-the-art illumination system, turf, and social area installations, clean up, and automation of the courts.
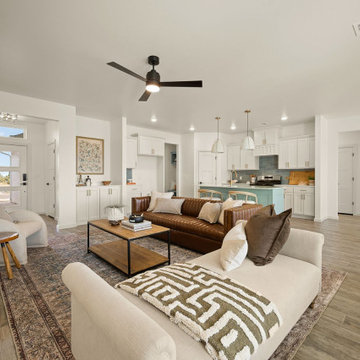
 Two Structures LLC
This bright, open-concept layout creates a seamless connection between the kitchen, dining, and living areas, allowing natural light to flow throughout the main living space. Large windows bring in abundant daylight and enhance the sense of openness while providing clear sightlines across the entire gathering area.

 Transformations Staging & Redesign School
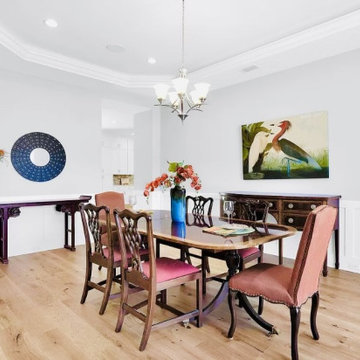
Inspiration for a coastal dining room remodel in Jacksonville
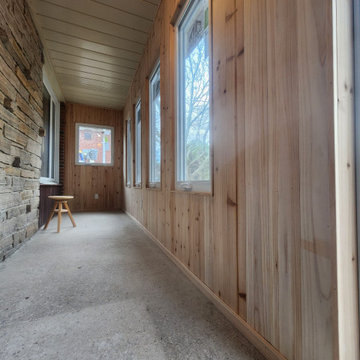
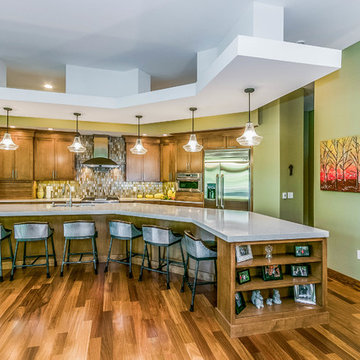

 Old School Builders LLC
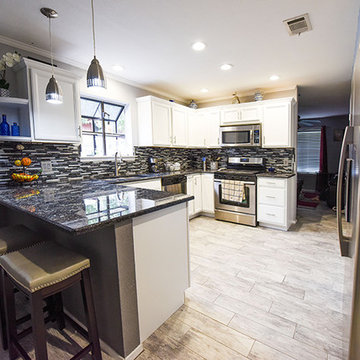
Inspiration for a contemporary u-shaped porcelain tile open concept kitchen remodel in Phoenix with a double-bowl sink, recessed-panel cabinets, white cabinets, granite countertops, multicolored backsplash, matchstick tile backsplash, stainless steel appliances and a peninsula
 REHAU Windows and Doors
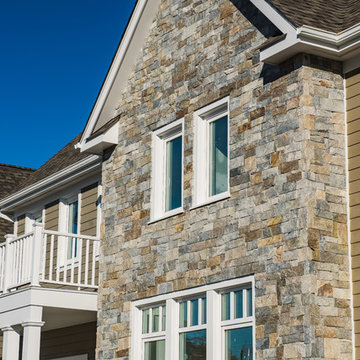
Architect Rainer Schrom designed four sustainable homes for families of students attending the German International School. He used REHAU System 4500 tilt-turn windows and doors in each home to create a European style with outstanding thermal and acoustical performance. Learn more at na.rehau.com/windows


 Garden Insight
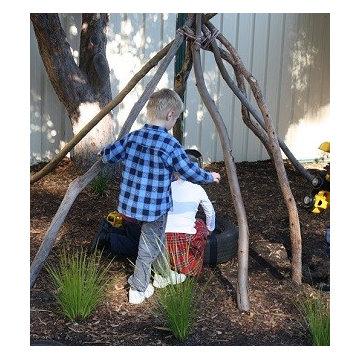
A simple cubby made of branches
Garden Insight
Example of a mountain style home design design in Perth
Example of a mountain style home design design in Perth

 Inside Architecture LLC
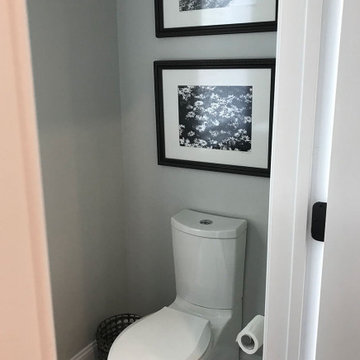
Transitional marble floor and white floor powder room photo in Philadelphia with a one-piece toilet and gray walls

85