
Search results for "Schools" in Home Design Ideas
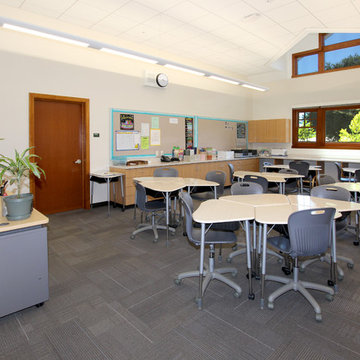
 Barnes Photographics - Genia Barnes
Photographer: Genia Barnes - 831.234.5797
Construction by: BNBT Builders, Inc. - 650.227.1957 office
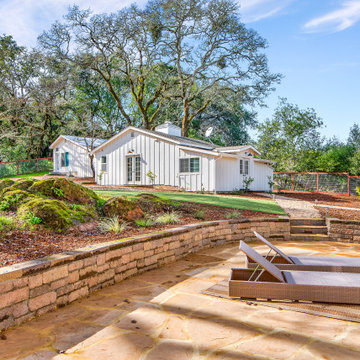
Inspiration for a modern home design remodel in San Francisco
Inspiration for a modern home design remodel in San Francisco
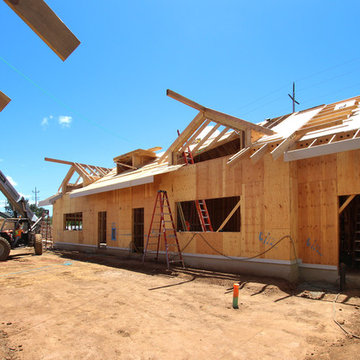 Barnes Photographics - Genia Barnes
Photographer: Genia Barnes - 831.234.5797
Construction by: BNBT Builders, Inc. - 650.227.1957 office
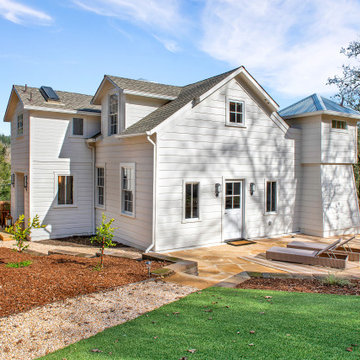
Inspiration for a modern home design remodel in San Francisco
Inspiration for a modern home design remodel in San Francisco
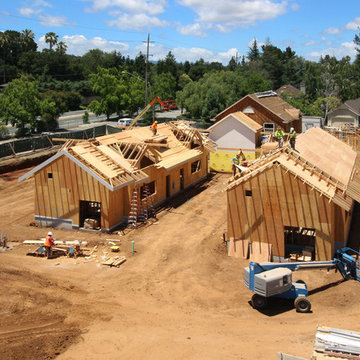 Barnes Photographics - Genia Barnes
Photographer: Genia Barnes - 831.234.5797
Construction by: BNBT Builders, Inc. - 650.227.1957 office
Minimalist home design photo in San Francisco
Minimalist home design photo in San Francisco
Find the right local pro for your project
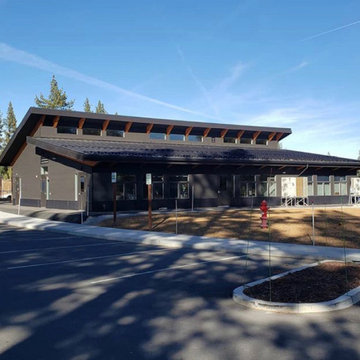


 BC&J Architecture
The Back Bay House is comprised of two main structures, a nocturnal wing and a daytime wing, joined by a glass gallery space. The daytime wing maintains an informal living arrangement that includes the dining space placed in an intimate alcove, a large country kitchen and relaxing seating area which opens to a classic covered porch and on to the water’s edge. The nocturnal wing houses three bedrooms. The master at the water side enjoys views and sounds of the wildlife and the shore while the two subordinate bedrooms soak in views of the garden and neighboring meadow.
To bookend the scale and mass of the house, a whimsical tower was included to the nocturnal wing. The tower accommodates flex space for a bunk room, office or studio space. Materials and detailing of this house are based on a classic cottage vernacular language found in these sorts of buildings constructed in pre-war north america and harken back to a simpler time and scale. Eastern white cedar shingles, white painted trim and moulding collectively add a layer of texture and richness not found in today’s lexicon of detail. The house is 1,628 sf plus a 228 sf tower and a detached, two car garage which employs massing, detail and scale to allow the main house to read as dominant but not overbearing.
Designed by BC&J Architecture.
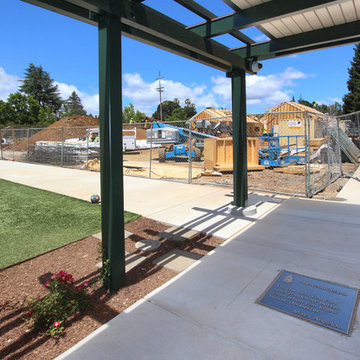 Barnes Photographics - Genia Barnes
Photographer: Genia Barnes - 831.234.5797
Construction by: BNBT Builders, Inc. - 650.227.1957 office
Minimalist home design photo in San Francisco
Minimalist home design photo in San Francisco
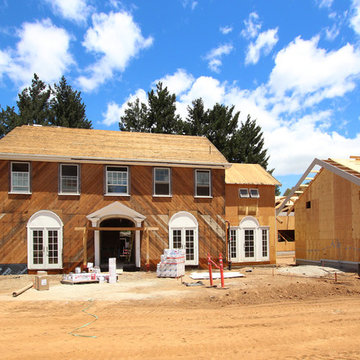 Barnes Photographics - Genia Barnes
Photographer: Genia Barnes - 831.234.5797
Construction by: BNBT Builders, Inc. - 650.227.1957 office
Home design - modern home design idea in San Francisco
Home design - modern home design idea in San Francisco
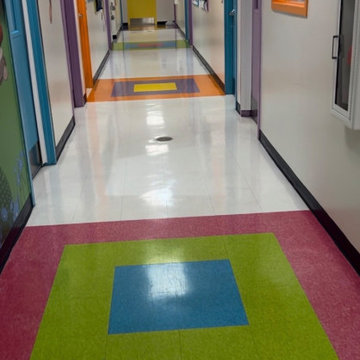

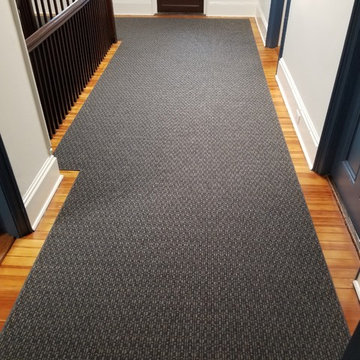
 Main Street Floor & Shade
Hall Runner installed in school offices
Shaw Carpet Style "Sealed"
Example of a classic hallway design in New York
Example of a classic hallway design in New York

 Gawoski Architects
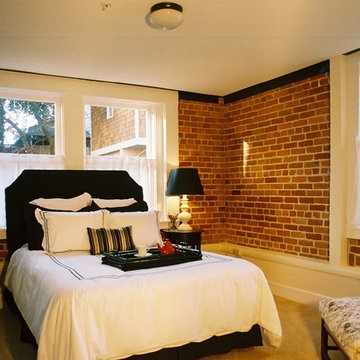
Brick was exposed when possible.
Example of a small eclectic carpeted bedroom design in San Francisco with multicolored walls
Example of a small eclectic carpeted bedroom design in San Francisco with multicolored walls
 Morse Stone & Masonry
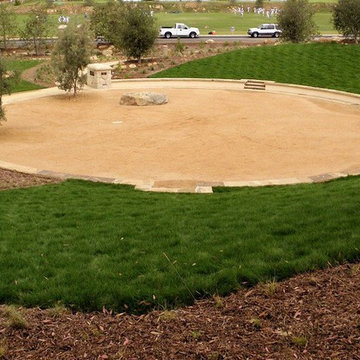
Class of '81 gift: sandstone & flagstone council circle and donor brick perimeter
Home design - mediterranean home design idea in Santa Barbara
Home design - mediterranean home design idea in Santa Barbara

 designstiles
Master Bathroom Addition with custom double vanity.
White herringbone tile with white wall subway tile. white pebble shower floor tile. Walnut rounded vanity mirrors. Brizo Fixtures. Cabinet hardware by School House Electric. Photo Credit: Amy Bartlam
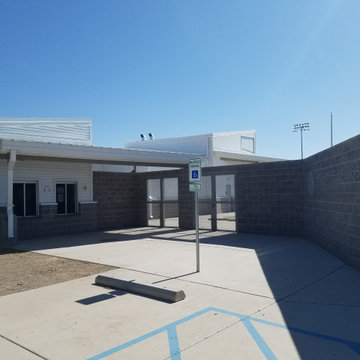
 Desert Peak Architects
The Las Cruces Public School Soccer Complex was designed to provide multiple regulation size soccer fields for the school district.The LCPS Soccer Complex has a concessions area, a shaded observation patio, restrooms, storage for the four high schools, referee locker rooms, field lighting, and a training/ first aid room. The project also added bleachers (600 seat capacity) to the Championship Field along with an ADA accessible Press Box and Filming Area. A ticket booth, entry gate, and a 10 food wide concrete concourse was also added to enhance access to the fields.The project proved to be a fun exercise in form; the uniquely shaped roof and use of metal paneling throughout created an eye catching structure with a clean, modern aesthetic.
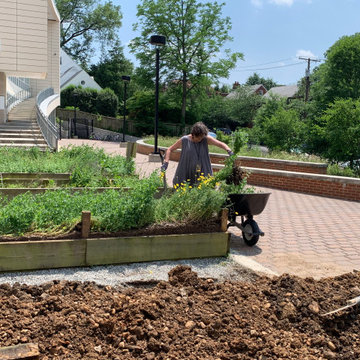

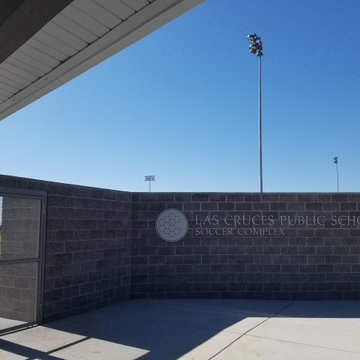 Desert Peak Architects
The Las Cruces Public School Soccer Complex was designed to provide multiple regulation size soccer fields for the school district.The LCPS Soccer Complex has a concessions area, a shaded observation patio, restrooms, storage for the four high schools, referee locker rooms, field lighting, and a training/ first aid room. The project also added bleachers (600 seat capacity) to the Championship Field along with an ADA accessible Press Box and Filming Area. A ticket booth, entry gate, and a 10 food wide concrete concourse was also added to enhance access to the fields.The project proved to be a fun exercise in form; the uniquely shaped roof and use of metal paneling throughout created an eye catching structure with a clean, modern aesthetic.


 David Heide Design Studio
Architecture & Interior Design: David Heide Design Studio Photo: Susan Gilmore Photography
Enclosed kitchen - craftsman u-shaped slate floor enclosed kitchen idea in Minneapolis with medium tone wood cabinets, a peninsula, open cabinets, an undermount sink, red backsplash, subway tile backsplash and stainless steel appliances
Enclosed kitchen - craftsman u-shaped slate floor enclosed kitchen idea in Minneapolis with medium tone wood cabinets, a peninsula, open cabinets, an undermount sink, red backsplash, subway tile backsplash and stainless steel appliances
23