
Search results for "Schools" in Home Design Ideas

 Iba Design Associates
Iba Design Associates
David Lauer Photography
Study room - small transitional freestanding desk dark wood floor study room idea in Denver with blue walls and no fireplace
Study room - small transitional freestanding desk dark wood floor study room idea in Denver with blue walls and no fireplace

 Custom Kitchens by John Wilkins, Inc.
The layout of this bathroom was reconfigured by locating the new tub on the rear wall, and putting the toilet on the left of the vanity.
The wall on the left of the existing vanity was taken out.
Find the right local pro for your project

 Inside Architecture LLC
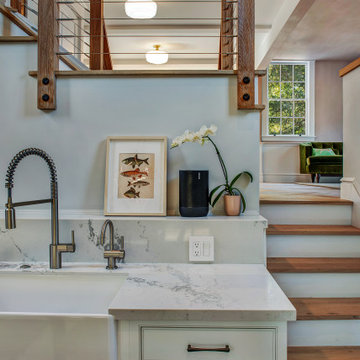
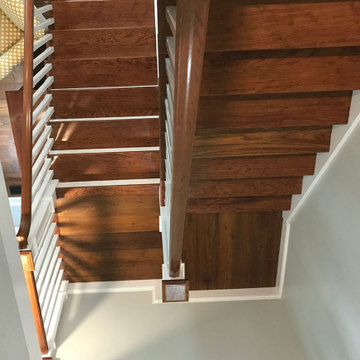
Mid-sized transitional wooden u-shaped mixed material railing staircase photo in Philadelphia with painted risers



 Inside Architecture LLC
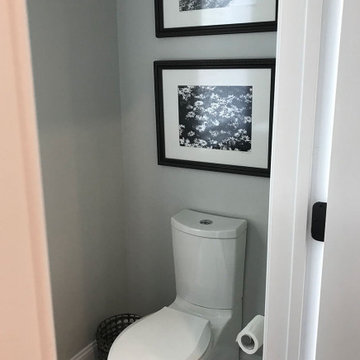
Transitional marble floor and white floor powder room photo in Philadelphia with a one-piece toilet and gray walls

 User
UserJeff Herr

Mid-sized and study space transitional gender-neutral dark wood floor childrens' room photo in Atlanta with white walls
Mid-sized and study space transitional gender-neutral dark wood floor childrens' room photo in Atlanta with white walls
 jennifer rhode design
girl's middle school bedroom
Inspiration for a mid-sized modern girl dark wood floor and brown floor nursery remodel in San Francisco with white walls
Inspiration for a mid-sized modern girl dark wood floor and brown floor nursery remodel in San Francisco with white walls
 Andrew A. Willett, Architect, PA
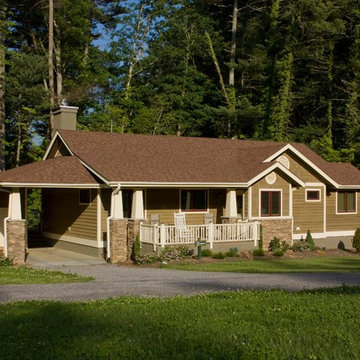
We built three houses in a new "neighborhood" for the school. Each one was the same floor plan, but had a unique color palette. We called them Jesus, Joseph, and Mary.
Photos by Jay Weiland
 INTUS Windows
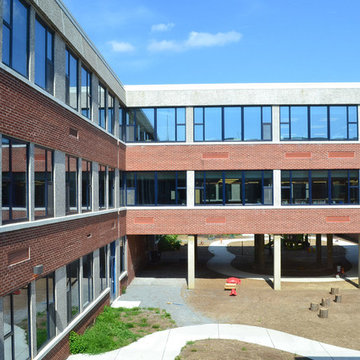
Intus Windows: Arcade, triple pane windows, STC40/OITC35
The low solar heat gain coefficient of Intus' Eforte glazing, combined with the low U-values, and reduced heating and cooling significantly decrease energy costs for this public charter school. According to the general contractor, MCN Build,, the cost of the Intus system was 30% less than the alternative aluminum double-pane system. Intus' solutions saved the builder on material costs, and more importantly, as much as $300,000.00 dollars and 49,000.00 estimated saving in energy consumption a year for Capital City Public Charter school!



 Makayla King
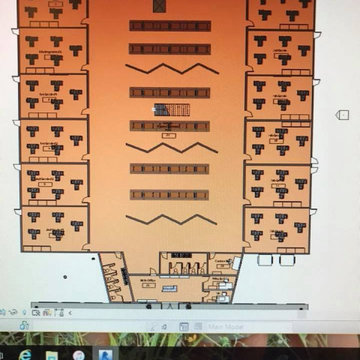
This project was during my junior year of high school where I was enrolled in Interior Design for the whole school year. In this class we learned about the Interior parts of a building and how to apply each type of floor plan in a building: electrical, plumbing, ect.
This picture is of the first level floor plan. Here on either side there are classrooms for each grade, specifically 2 per grade. In the middle of the floor plan is the cafeteria/common space. To add more of a fun and creative element to the cafeteria, I added folding walls to separate every 2 lunch benches, but they can also be moved around due to being on wheels.
The front office, that consists of the principals office, bathrooms and the nurses office is on the 'bottom' of this picture.
 Alternative Maintenance Services Inc.
Jerry Budnick
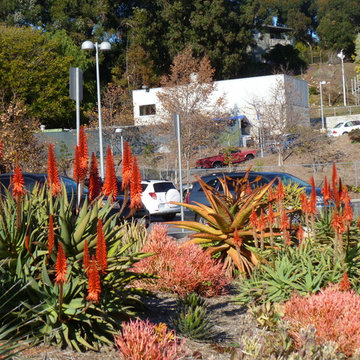
Inspiration for a southwestern home design remodel in Los Angeles
Inspiration for a southwestern home design remodel in Los Angeles
 WallPops
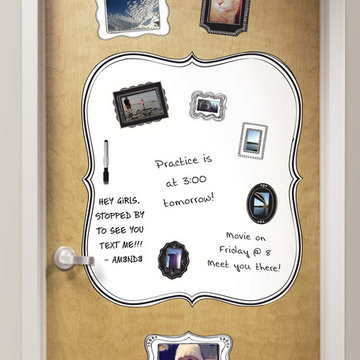
Display memories and let your friends leave you notes with this stylish message board and peel and stick frame combo that is a wonderful addition to your back to school shopping list. Won't damage walls or leave any sticky residue behind!
27