
Search results for "Schools" in Home Design Ideas

 INTUS Windows
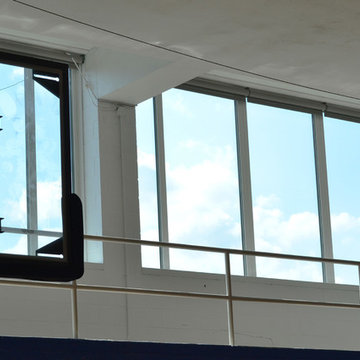
Intus Windows: Arcade, triple pane windows, STC40/OITC35
The low solar heat gain coefficient of Intus' Eforte glazing, combined with the low U-values, and reduced heating and cooling significantly decrease energy costs for this public charter school. According to the general contractor, MCN Build,, the cost of the Intus system was 30% less than the alternative aluminum double-pane system. Intus' solutions saved the builder on material costs, and more importantly, as much as $300,000.00 dollars and 49,000.00 estimated saving in energy consumption a year for Capital City Public Charter school!
 Brian McCloud Photography
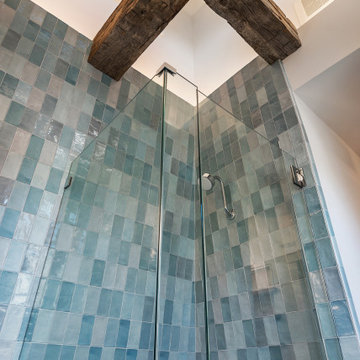
Slanted walls of the original water tower in bathroom
Inspiration for a farmhouse home design remodel in San Francisco
Inspiration for a farmhouse home design remodel in San Francisco
Find the right local pro for your project
 Andrew A. Willett, Architect, PA
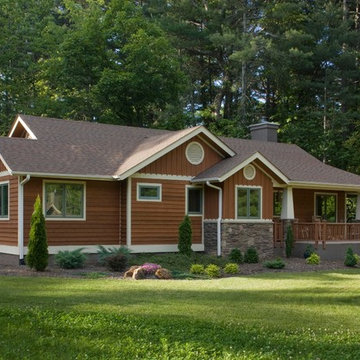
We built three houses in a new "neighborhood" for the school. Each one was the same floor plan, but had a unique color palette. We called them Jesus, Joseph, and Mary.
Photos by Jay Weiland
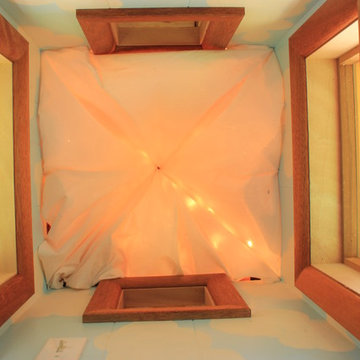
 Magical Playhouses
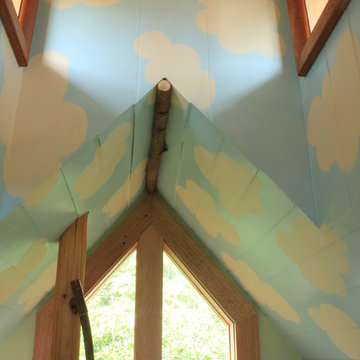
The School Haus measures 7' x 10' by 12' high to the peak of the cupola. It is two stories with a sleeping loft up top.
Inspiration for a small craftsman gender-neutral home design remodel in Seattle
Inspiration for a small craftsman gender-neutral home design remodel in Seattle
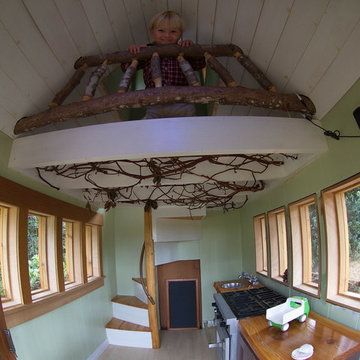 Magical Playhouses
The School Haus measures 7' x 10' by 12' high to the peak of the cupola. It is two stories with a sleeping loft up top.
Inspiration for a small craftsman gender-neutral home design remodel in Seattle
Inspiration for a small craftsman gender-neutral home design remodel in Seattle

 Bob Chatham Custom Home Design
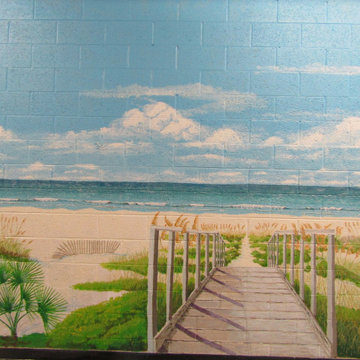
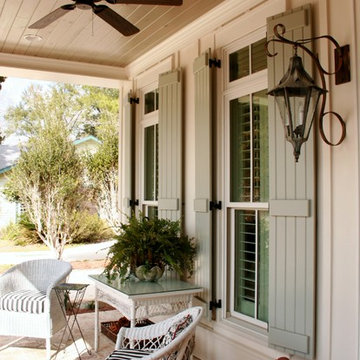
The School Street Cottage is accented with classic shades of color and natural hues.
| Built by Scott Norman | www.bobchatham.com | Copyright by Designer. |

 Kristi Spouse Interiors
Custom home designed with inspiration from the owner living in New Orleans. Study was design to be masculine with blue painted built in cabinetry, brick fireplace surround and wall. Custom built desk with stainless counter top, iron supports and and reclaimed wood. Bench is cowhide and stainless. Industrial lighting.
Jessie Young - www.realestatephotographerseattle.com
 Magical Playhouses
The School Haus measures 7' x 10' by 12' high to the peak of the cupola. It is two stories with a sleeping loft up top.
Home design - small craftsman gender-neutral home design idea in Seattle
Home design - small craftsman gender-neutral home design idea in Seattle
 Morse Stone & Masonry
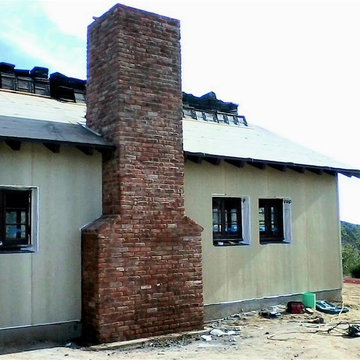
Used bricks cut in half veneered to framing. Corner bricks cut diagonally to show full end. Doubled yield of expensive antique brick and halves load on framing.
 BURG CONCRETE, LLC
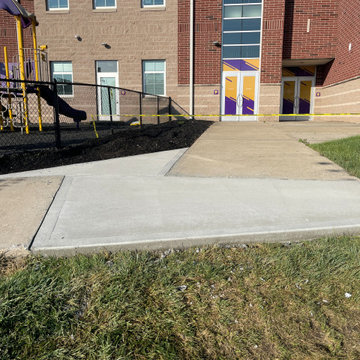
Mechanicsburg High School had some major sidewalk issues and asked us to come in and demo and remove the bad and pour new. The job turned out great.


 Inside Architecture LLC

Inspiration for a transitional open concept dark wood floor and coffered ceiling living room remodel in Philadelphia with gray walls, a standard fireplace and a wood fireplace surround
 Two Structures LLC
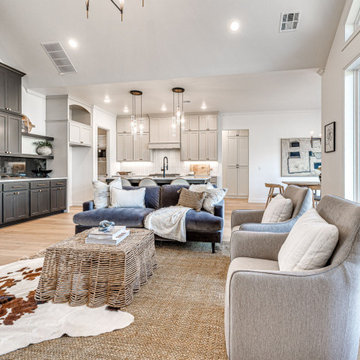
Open, light-filled living room with soaring cathedral ceilings and seamless flow into the kitchen and dining areas.
Example of a classic living room design in Oklahoma City
Example of a classic living room design in Oklahoma City

 CHC Design-Build
CHC Creative Remodeling
Mountain style underground dark wood floor basement photo in Kansas City with no fireplace
Mountain style underground dark wood floor basement photo in Kansas City with no fireplace
 RL Design Studio
Teness Herman Photography
Study room - mid-sized farmhouse freestanding desk carpeted study room idea in Portland with white walls and no fireplace
Study room - mid-sized farmhouse freestanding desk carpeted study room idea in Portland with white walls and no fireplace

30