
Search results for "Schools" in Home Design Ideas


 Closets to Adore
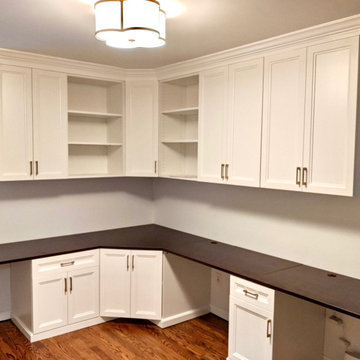
This home office features white cabinets, brass hardware and chocolate pear countertops.
Study room - large traditional built-in desk dark wood floor and brown floor study room idea in New York with gray walls
Study room - large traditional built-in desk dark wood floor and brown floor study room idea in New York with gray walls

 Haus Interior Design
These high school sweethearts searched their hometown for a house that would fit their active young family, ultimately deciding to tear an older house down to make way for a gracious, elegant home that will last for generations. The furnishings add a colorful vibrancy to neutral walls, lots of molding, and gorgeous wood floors. To save on the budget, we re-purposed some existing furniture by repainting and changing out hardware. The entry and dining room set the tone for a fun house where dogs and kids are welcome.
Photography: Stacy Zarin Goldberg
Find the right local pro for your project

 Meagan Larsen Photography
Meagan Larsen
Mid-sized and study space transitional gender-neutral medium tone wood floor childrens' room photo in Salt Lake City with yellow walls
Mid-sized and study space transitional gender-neutral medium tone wood floor childrens' room photo in Salt Lake City with yellow walls

 designstiles
Master Bathroom Addition with custom double vanity.
White herringbone tile with white wall subway tile. white pebble shower floor tile. Walnut rounded vanity mirrors. Brizo Fixtures. Cabinet hardware by School House Electric. Photo Credit: Amy Bartlam

 Good Earth Plant Company and GreenScaped Buildings
80-foot long living wall at the Thomas Jefferson School of Law, San Diego, California. The wall was installed outside the fifth floor library on a rooftop patio used for social events and leisure space for students and staff.
 Christine Lakas, The Designer, LLC

Example of a small country master laminate floor bedroom design with green walls

 Modern Organic Interiors
Photographer: Isabelle Eubanks
Interiors: Modern Organic Interiors, Architect: Simpson Design Group, Builder: Milne Design and Build
Bathroom - country kids' white tile and subway tile bathroom idea in San Francisco with a trough sink and multicolored walls
Bathroom - country kids' white tile and subway tile bathroom idea in San Francisco with a trough sink and multicolored walls

 Hayley Bridges Design
Eat-in kitchen - mid-sized coastal u-shaped medium tone wood floor and brown floor eat-in kitchen idea in Santa Barbara with a farmhouse sink, shaker cabinets, white cabinets, wood countertops, gray backsplash, subway tile backsplash, stainless steel appliances and an island
 Renewal by Andersen of NJ-NY Metro

Wonderful homework and home school area for the kids with an amazing new French Door we installed. This large three-panel French Doors has grilles for a traditional and stylish look.
Sliding French Door is from Renewal by Andersen of New Jersey.
 Southwest Fence & Deck, Inc.
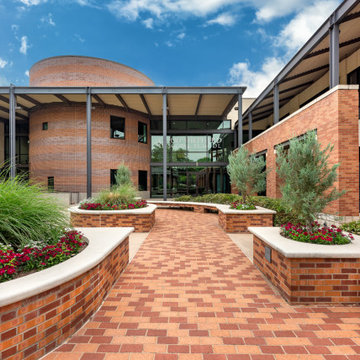
This project involved the design and construction of a custom multi-level deck at an unnamed private school, thoughtfully built to meet all ADA accessibility requirements. The deck features multiple elevations connected by both ramps and stairs, creating a seamless and inclusive outdoor space for students, staff, and visitors.
Custom-built benches were installed around the perimeter to provide ample seating and gathering areas. Special care was taken to preserve the school’s historic landscape, with the deck carefully designed and cut around existing mature trees—allowing these natural features to remain healthy while enhancing the overall outdoor environment.


 Ben Quie & Sons
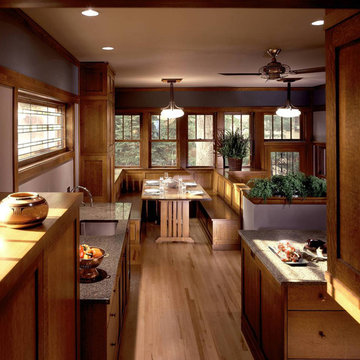
This kitchen remodel and rear addition is part of what used to be a wonderful old prairie school house. The existing contemporary kitchen with white melamine cabinets was not fitting to the house’s original charm. The new kitchen features quarter sawn white oak cabinets which draw from the original trim and cabinetry throughout the rest of the house. The beautiful art glass panel on the window over the sink was hand made by the homeowner.
Others who worked on this project: Joseph Metzler / SALA Architects

 Christie Hausmann Design
Example of a large transitional u-shaped light wood floor eat-in kitchen design in San Francisco with a farmhouse sink, raised-panel cabinets, white cabinets, quartz countertops, glass tile backsplash, stainless steel appliances, beige walls and gray backsplash


 Gappsi
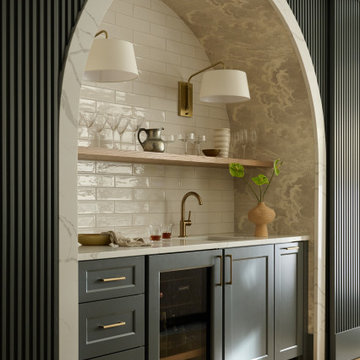
Masonry structure built by Gappsi for Commack middle school on Vanderbilt parkway in Dix hills. Walls were built with Hanover tan blend and columns caps were manufactured by Nicolock.
 The Asian School

Top 10 School In India offer the students with residential and meals with high-quality school education. Most of the parents favor boarding schools in India for their kids. The academics and activities vary significantly in many best schools in India; however, their main purpose is the same that is increasing student's discipline and education.
For more information contact us : 8859500084
 Two Structures LLC
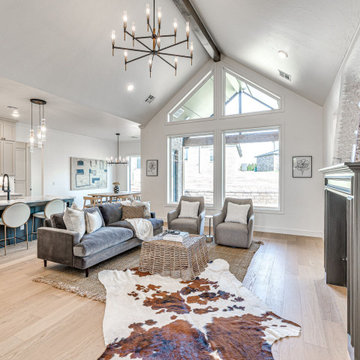
With its cathedral ceilings and expansive open layout, this living room feels bright, spacious, and effortlessly inviting. Natural light pours in, enhancing the sense of openness and connection throughout the main living areas. Designed for both relaxed family time and entertaining, the space balances scale and comfort, creating a central hub that feels as good as it looks.

 jennifer rhode design
girl's middle school bedroom
Example of a bedroom and mid-sized minimalist girl dark wood floor and brown floor kids' bedroom design in San Francisco with white walls
Example of a bedroom and mid-sized minimalist girl dark wood floor and brown floor kids' bedroom design in San Francisco with white walls

 Mina Brinkey
Photo: Mina Brinkey © 2013 Houzz
Mudroom - transitional mudroom idea in Tampa with gray walls
Mudroom - transitional mudroom idea in Tampa with gray walls
37