
Search results for "Schrank" in Home Design Ideas
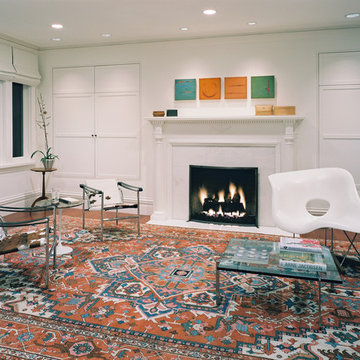
 Hulburd Design
Tim Griffith, Photos
Tony Kitz Gallery, Carpets
Inspiration for a large modern master dark wood floor bedroom remodel in San Francisco with white walls, a standard fireplace and a wood fireplace surround
Inspiration for a large modern master dark wood floor bedroom remodel in San Francisco with white walls, a standard fireplace and a wood fireplace surround

 Bartels Doors & Hardware
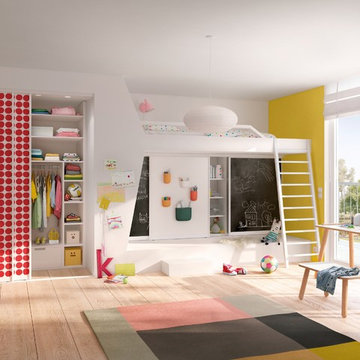
This photo is by RAUMPLUS - We’ve been perfecting our slide show for quite some time—it’s no wonder we are the industry leaders. With so many options at your fingertips—from barn, pocket and closet doors to room dividers—allow us to be your sliding door company.
Find the right local pro for your project


 User
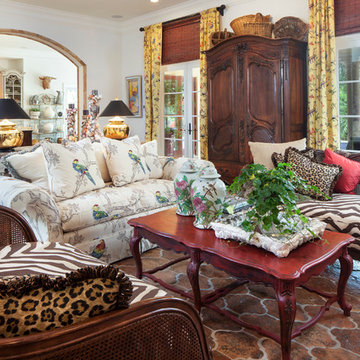
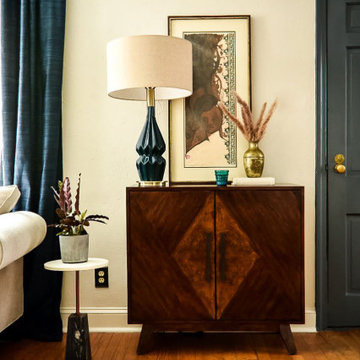
UserSmall eclectic formal and enclosed medium tone wood floor and brown floor living room photo in Philadelphia with beige walls
 The Kitchenworks

Combination of Exotic Wood and Custom Paint Color, with Solid Walnut Interiors. Large railed Shaker Doors.
Photos by: Matthew Horton
Inspiration for a mid-sized industrial l-shaped dark wood floor open concept kitchen remodel in Miami with an undermount sink, shaker cabinets, beige cabinets, marble countertops, brown backsplash, stone slab backsplash, stainless steel appliances and an island
Inspiration for a mid-sized industrial l-shaped dark wood floor open concept kitchen remodel in Miami with an undermount sink, shaker cabinets, beige cabinets, marble countertops, brown backsplash, stone slab backsplash, stainless steel appliances and an island
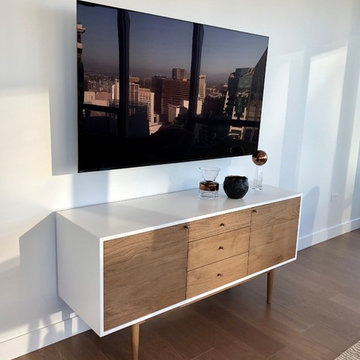

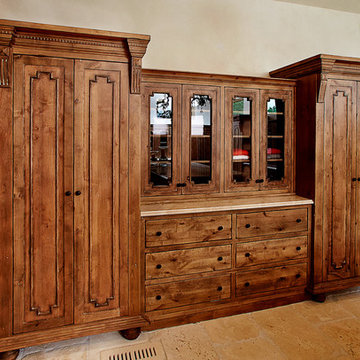
 Custom Wood Products - Handcrafted Cabinets
Designer: Allan Wessel
Dressing room - rustic dressing room idea in Kansas City
Dressing room - rustic dressing room idea in Kansas City

 Bankston May Associates
Photo Credit: Peter Molick
Architect: Content
Inspiration for a mid-sized contemporary 3/4 bathroom remodel in Houston with flat-panel cabinets, dark wood cabinets, white walls, wood countertops and an undermount sink
Inspiration for a mid-sized contemporary 3/4 bathroom remodel in Houston with flat-panel cabinets, dark wood cabinets, white walls, wood countertops and an undermount sink
 User
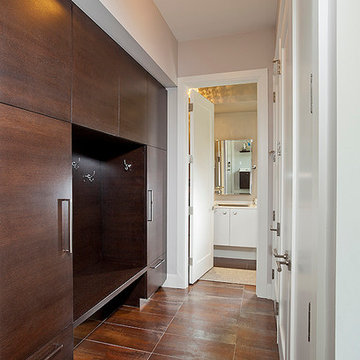
UserGreat use of a hallway space. Placing extra closets before entering the master bath
Inspiration for a mid-sized contemporary ceramic tile hallway remodel in Detroit with beige walls
Inspiration for a mid-sized contemporary ceramic tile hallway remodel in Detroit with beige walls
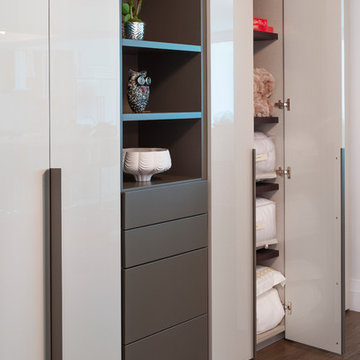
 Sklar Furnishings
Jerry Rabinowitz
Foyer - mid-sized contemporary porcelain tile foyer idea in Miami with white walls
Foyer - mid-sized contemporary porcelain tile foyer idea in Miami with white walls
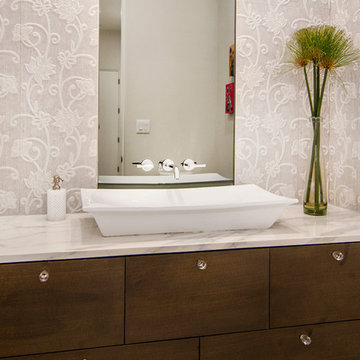

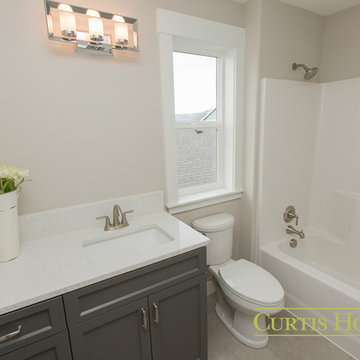
 Curtis Homes
Inspiration for a small farmhouse kids' white tile tub/shower combo remodel in Portland with flat-panel cabinets, gray cabinets, a one-piece toilet, gray walls, a drop-in sink and granite countertops
 Custom Wood Products - Handcrafted Cabinets
Designer: Allan Wessel
Large mountain style gender-neutral dressing room photo in Kansas City with glass-front cabinets
Large mountain style gender-neutral dressing room photo in Kansas City with glass-front cabinets
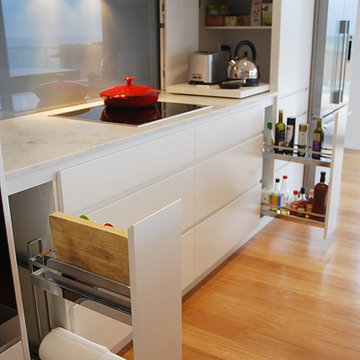
 The Renovation Broker
Brian Patterson
Inspiration for a large contemporary single-wall medium tone wood floor eat-in kitchen remodel in Sydney with an undermount sink, flat-panel cabinets, white cabinets, quartz countertops, blue backsplash, glass sheet backsplash, black appliances and an island
Inspiration for a large contemporary single-wall medium tone wood floor eat-in kitchen remodel in Sydney with an undermount sink, flat-panel cabinets, white cabinets, quartz countertops, blue backsplash, glass sheet backsplash, black appliances and an island

 DEZAI | ONLINE INTERIOR DESIGN
Entryway in the apartment slides into the kitchen. A compact wardrobe with the sitting place and hooks and small dresser.
Entryway - small scandinavian entryway idea in Surrey
Entryway - small scandinavian entryway idea in Surrey


13