
Search results for "Schrank" in Home Design Ideas
 Soledad Alzaga Interior Design
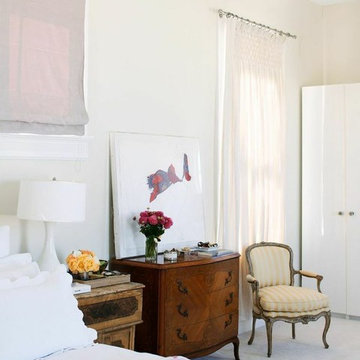
This serene master bedroom features a crisp white bed accented with a bold, eclectic-colored blanket that adds personality and warmth. Heavy linen curtains frame the windows, introducing texture and softness, while a palette of whites and earthy tones creates a tranquil, calming atmosphere. A French chair upholstered in vibrant yellow silk adds a pop of color, and a 70s art piece displayed atop a French dresser brings character and artistic flair.

 Bartels Doors & Hardware
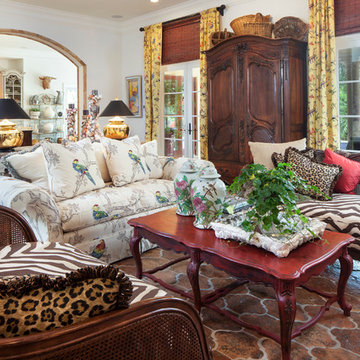
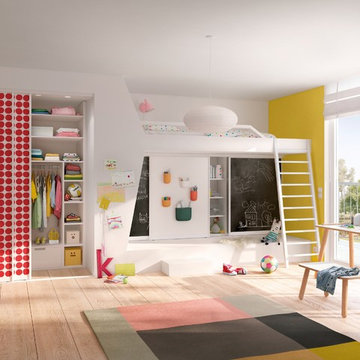
This photo is by RAUMPLUS - We’ve been perfecting our slide show for quite some time—it’s no wonder we are the industry leaders. With so many options at your fingertips—from barn, pocket and closet doors to room dividers—allow us to be your sliding door company.
Find the right local pro for your project

 Bankston May Associates
Photo Credit: Peter Molick
Architect: Content

Inspiration for a mid-sized contemporary 3/4 bathroom remodel in Houston with flat-panel cabinets, dark wood cabinets, white walls, wood countertops and an undermount sink
Inspiration for a mid-sized contemporary 3/4 bathroom remodel in Houston with flat-panel cabinets, dark wood cabinets, white walls, wood countertops and an undermount sink
 User
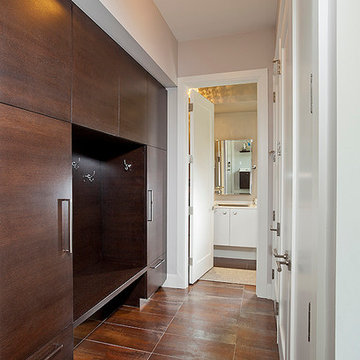
UserGreat use of a hallway space. Placing extra closets before entering the master bath
Inspiration for a mid-sized contemporary ceramic tile hallway remodel in Detroit with beige walls
Inspiration for a mid-sized contemporary ceramic tile hallway remodel in Detroit with beige walls

 Alt Design Group
PC; Martin King Photography
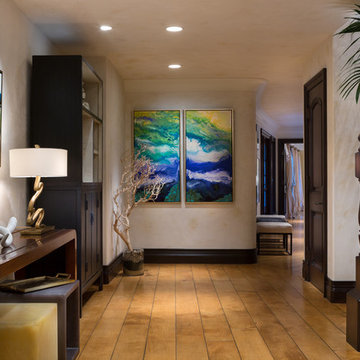
Example of a large transitional light wood floor hallway design in Orange County with beige walls
Example of a large transitional light wood floor hallway design in Orange County with beige walls
 Curtis Homes
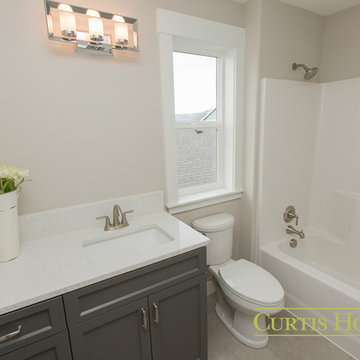
Inspiration for a small farmhouse kids' white tile tub/shower combo remodel in Portland with flat-panel cabinets, gray cabinets, a one-piece toilet, gray walls, a drop-in sink and granite countertops
 T.L. Jackson Construction
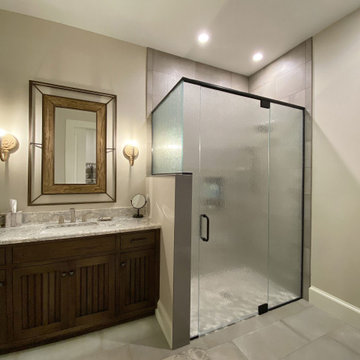
A complete bathroom featuring a frosted glass shower door and a single vanity sink.
Walk-in shower - mid-sized mediterranean 3/4 gray tile ceramic tile, gray floor and single-sink walk-in shower idea with beaded inset cabinets, brown cabinets, gray walls, an undermount sink, a hinged shower door, multicolored countertops and a built-in vanity
Walk-in shower - mid-sized mediterranean 3/4 gray tile ceramic tile, gray floor and single-sink walk-in shower idea with beaded inset cabinets, brown cabinets, gray walls, an undermount sink, a hinged shower door, multicolored countertops and a built-in vanity
 Kitchens on Highbrook
design by christina britt lewis, photography by angela statzer
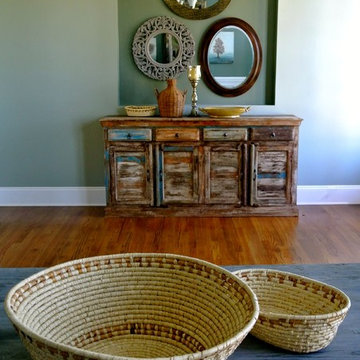
Eclectic home design photo in Charlotte
Eclectic home design photo in Charlotte


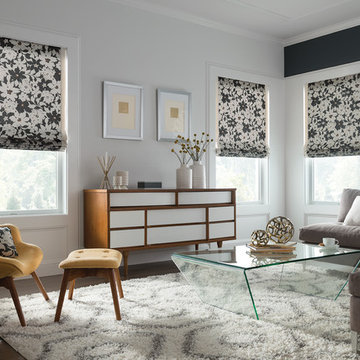
 Inspired Window Fashions

Living room - mid-sized contemporary formal and open concept dark wood floor and brown floor living room idea in Vancouver with multicolored walls

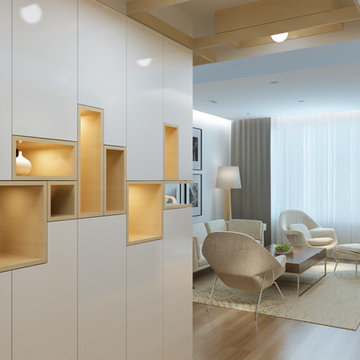
 GARC Design
Copyright: GARC LLC
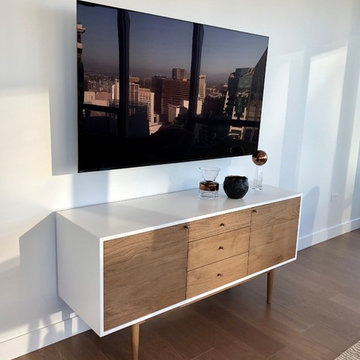
Living room - mid-sized scandinavian enclosed light wood floor and beige floor living room idea with white walls, no fireplace and a tv stand
Living room - mid-sized scandinavian enclosed light wood floor and beige floor living room idea with white walls, no fireplace and a tv stand


 DEZAI | ONLINE INTERIOR DESIGN

Entryway in the apartment slides into the kitchen. A compact wardrobe with the sitting place and hooks and small dresser.
Entryway - small scandinavian entryway idea in Surrey
Entryway - small scandinavian entryway idea in Surrey
 Roche Bobois Ile Maurice
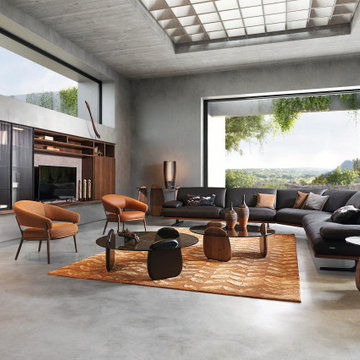
Upholstered in solid Globe leather (thick. 2-2.2mm), full grain cowhide leather, pigmented. Seat cushions in bi-density foam 35-18 kg/m3 and fibres. Back cushions in foam 25kg/m3 and fibres. Structure in metal, solid fir wood and poplar plywood. Cross-webbing elastic straps. Base in solid beech with dark walnut stain (other finishes available). Base in metal with lacquer finish col. black (other finish available). Available in other dimensions. Optional deco cushions.
14