
Search results for "Schrank" in Home Design Ideas
 Andrew Wagner Architects
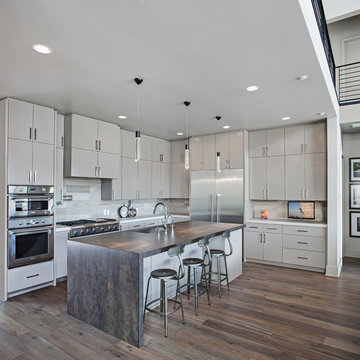
Inspiration for a mid-sized contemporary l-shaped dark wood floor and brown floor open concept kitchen remodel in Austin with an undermount sink, flat-panel cabinets, gray cabinets, solid surface countertops, white backsplash, stone tile backsplash, stainless steel appliances and an island

 Cabinet Innovations

The mixture of blues, greys and whites in the subway tile sharpen the Wood-Mode finish on the cabinets. A custom high gloss paint to match the island cabinets is featured in this home bar. Toe kick matches the cabinet finish. The overall design is finished with a 3" natural quartz countertop; Taj Mahal.
Interior Design by: Slovack Bass.
Cabinet Design by: Nicole Bruno Marino
Cabinet Innovations Copyright 2013 Don A. Hoffman
Find the right local pro for your project

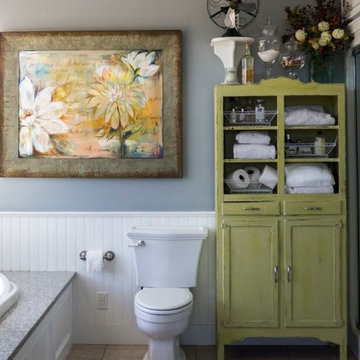
 LOLA BELLE CO LLC
This master bath is a calming retreat made for two. The green hutch is a wonderful statement piece, but is also a fun way to store your bathroom linens.
 Exclusive Home Interiors
Mid-sized minimalist freestanding desk porcelain tile home studio photo in New York with gray walls


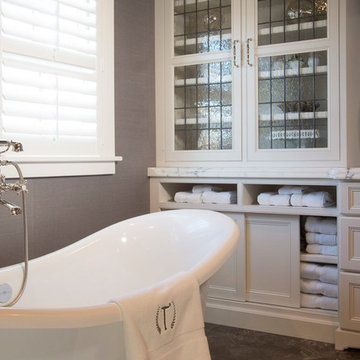
 Karr Bick Kitchen and Bath
Custom linen storage featuring leaded glass, Deco Mirror, gray grass cloth wall paper, wall mounted faucets, and white subway tile.
Inspiration for a mid-sized transitional master gray tile and subway tile porcelain tile freestanding bathtub remodel in St Louis with recessed-panel cabinets, white cabinets, gray walls, an undermount sink and marble countertops
Inspiration for a mid-sized transitional master gray tile and subway tile porcelain tile freestanding bathtub remodel in St Louis with recessed-panel cabinets, white cabinets, gray walls, an undermount sink and marble countertops

 Sacha Jacq Interiors LLC
The bathroom featured a huge walk in showers with sliding glass enclosure, rain shower head, body sprays and handheld shower head.
Walk-in shower - mid-sized contemporary master gray tile and ceramic tile cement tile floor, gray floor and double-sink walk-in shower idea in Boston with flat-panel cabinets, white cabinets, a wall-mount toilet, gray walls, an undermount sink, quartz countertops, gray countertops and a floating vanity
Walk-in shower - mid-sized contemporary master gray tile and ceramic tile cement tile floor, gray floor and double-sink walk-in shower idea in Boston with flat-panel cabinets, white cabinets, a wall-mount toilet, gray walls, an undermount sink, quartz countertops, gray countertops and a floating vanity

 KTM Architect
Closet design by Andrea Gary
Photos by Brian Madden
Inspiration for a mid-sized contemporary men's dark wood floor walk-in closet remodel in New York with white cabinets and white walls
Inspiration for a mid-sized contemporary men's dark wood floor walk-in closet remodel in New York with white cabinets and white walls

 Bradford Custom Homes & Remodeling
Open concept kitchen - mid-sized country medium tone wood floor and brown floor open concept kitchen idea in Atlanta with an undermount sink, shaker cabinets, medium tone wood cabinets, quartz countertops, white backsplash, ceramic backsplash, stainless steel appliances, a peninsula and white countertops
 User

UserCustom-built, solid-wood vanity and quartz countertop.
Inspiration for a small mid-century modern master single-sink and wallpaper bathroom remodel in Orange County with furniture-like cabinets, medium tone wood cabinets, a two-piece toilet, multicolored walls, an undermount sink, quartz countertops, white countertops and a floating vanity
Inspiration for a small mid-century modern master single-sink and wallpaper bathroom remodel in Orange County with furniture-like cabinets, medium tone wood cabinets, a two-piece toilet, multicolored walls, an undermount sink, quartz countertops, white countertops and a floating vanity

 Harth Builders
Family room - mid-sized transitional open concept medium tone wood floor and brown floor family room idea in Philadelphia with white walls, a standard fireplace, a brick fireplace and a wall-mounted tv

 Tango Design Studio
Small trendy dark wood floor powder room photo in Toronto with recessed-panel cabinets, beige cabinets, brown walls, a vessel sink and quartz countertops
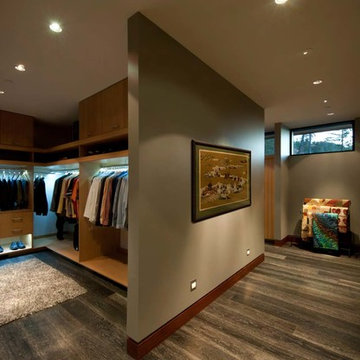
 David Tyrell Architecture
Collin Jewall Studios
Example of a large trendy men's dark wood floor dressing room design in Vancouver with flat-panel cabinets and medium tone wood cabinets
Example of a large trendy men's dark wood floor dressing room design in Vancouver with flat-panel cabinets and medium tone wood cabinets
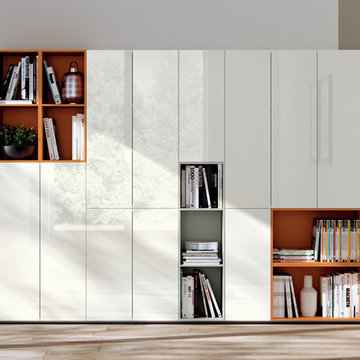 User
UserExample of a mid-sized minimalist open concept light wood floor living room design in Montreal with white walls and no fireplace
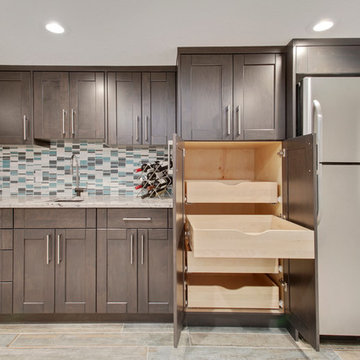
 Wilson Homes
Mid-sized transitional single-wall medium tone wood floor enclosed kitchen photo in Calgary with an undermount sink, shaker cabinets, gray cabinets, marble countertops, green backsplash, glass tile backsplash, stainless steel appliances and no island
10