
Search results for "Schrock cabinets" in Home Design Ideas
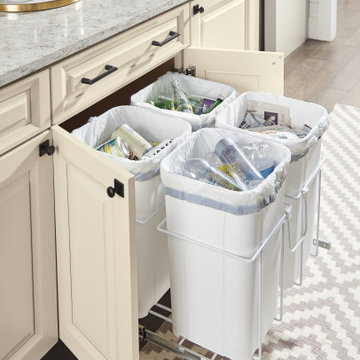

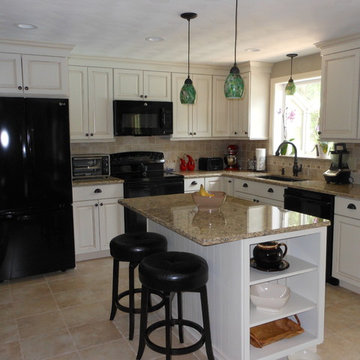
 Dartmouth Building Supply Design Center
Schrock Toasted Almond on Pearl, Lg Viatera Symphony countertop
Mid-sized elegant l-shaped porcelain tile eat-in kitchen photo in Boston with an undermount sink, raised-panel cabinets, white cabinets, quartz countertops, beige backsplash, porcelain backsplash, black appliances and an island
Mid-sized elegant l-shaped porcelain tile eat-in kitchen photo in Boston with an undermount sink, raised-panel cabinets, white cabinets, quartz countertops, beige backsplash, porcelain backsplash, black appliances and an island

 Allen Schrock & Sons, Inc.
Custom Barndoor with Sliding Track
Inspiration for a craftsman medium tone wood floor and brown floor hallway remodel in Chicago with white walls
Inspiration for a craftsman medium tone wood floor and brown floor hallway remodel in Chicago with white walls
Find the right local pro for your project
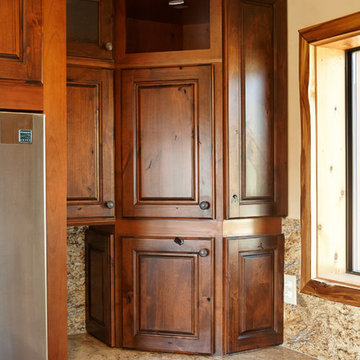
 Grand Design Kitchens
Masterbrand Schrock Cabinetry with natural granite counters. Rustic Alder cabinet doors in Whiskey Black stain. Decorative accessories include brushed oil rubbed bronze knobs and pulls, warm white under and in-cabinet lighting, full height granite back splash, and textured seeded glass inserts. 5 layers of crown adorn the top of the cabinets, blending with the decorative ceiling beams.
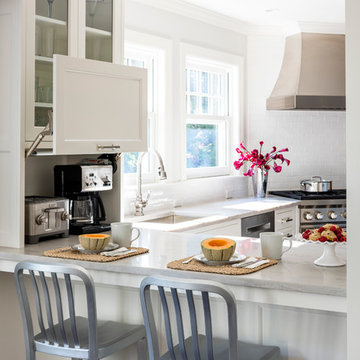
 Studio Dearborn
A young colonial in the heart of Rye New York had everything going for it, except a dark and poorly laid out kitchen. The clients tapped Sarah Robertson of Studio Dearborn to help them layout a new kitchen in their challenging, dog leg shaped room. A small breakfast peninsula and working island helped pull together the oddly shaped kitchen into a streamlined, light filled space with all the storage amenities typical of a Studio Dearborn kitchen. The bar area, with undercounter refrigeration for wine and beverages, also features a locking cabinet for liquor and open wine storage. Desk area has file drawer and Docking Drawer charging drawer. Countertops: White Macauba, Rye Marble and Stone, Rye NY. Hardware: Studio Pulls from Hickory Hardware. Sinks: Kraus. Lighting: Currey & Co. Faucet: Kohler Artifacts Backsplash tile: Casablanca Tile and Stone, Harrison NY. Photography: Adam Kane Macchia
 Studio Dearborn
A talented interior designer was ready for a complete redo of her 1980s style kitchen in Chappaqua. Although very spacious, she was looking for better storage and flow in the kitchen, so a smaller island with greater clearances were desired. Grey glazed cabinetry island balances the warm-toned cerused white oak perimeter cabinetry.
White macauba countertops create a harmonious color palette while the decorative backsplash behind the range adds both pattern and texture. Kitchen design and custom cabinetry by Studio Dearborn. Interior design finishes by Strauss House Designs LLC. White Macauba countertops by Rye Marble. Refrigerator, freezer and wine refrigerator by Subzero; Range by Viking Hardware by Lewis Dolan. Sink by Julien. Over counter Lighting by Providence Art Glass. Chandelier by Niche Modern (custom). Sink faucet by Rohl. Tile, Artistic Tile. Chairs and stools, Soho Concept. Photography Adam Kane Macchia.
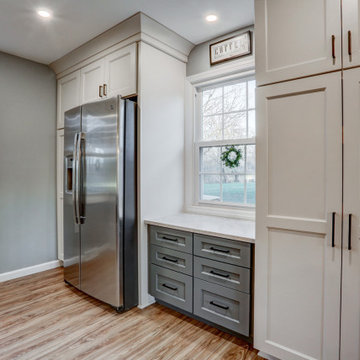
 McLennan Contracting, Inc.
Kitchen Remodel with added floor to ceiling cabinets for extra storage
Inspiration for a large transitional vinyl floor and brown floor eat-in kitchen remodel with a single-bowl sink, granite countertops, gray backsplash, ceramic backsplash, stainless steel appliances, an island, gray countertops, shaker cabinets and white cabinets
Inspiration for a large transitional vinyl floor and brown floor eat-in kitchen remodel with a single-bowl sink, granite countertops, gray backsplash, ceramic backsplash, stainless steel appliances, an island, gray countertops, shaker cabinets and white cabinets

Sponsored
Delaware, OH

Buckeye Basements, Inc.
Central Ohio's Basement Finishing ExpertsBest Of Houzz '13-'21
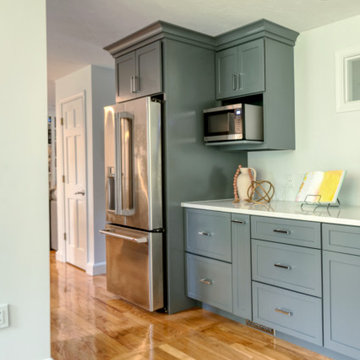
 Almar Building and Remodeling
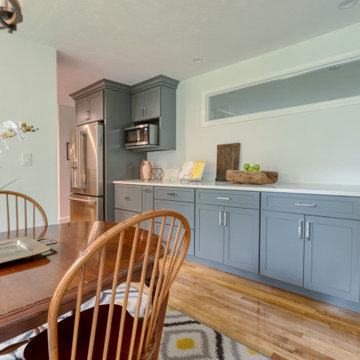
Remodeled this 1990s kitchen to expand the size and push the cabinet space into the eating/dining area - doubling the counter and cabinet space and creating an more open flow. The microwave shelf is hidden beside the fridge so you can't see it from the main section of the house.
 Almar Building and Remodeling
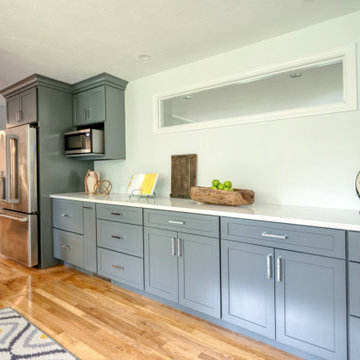
Remodeled this 1990s kitchen to expand the size and push the cabinet space into the eating/dining area - doubling the counter and cabinet space and creating an more open flow. The microwave shelf is hidden beside the fridge so you can't see it from the main section of the house.
 Almar Building and Remodeling
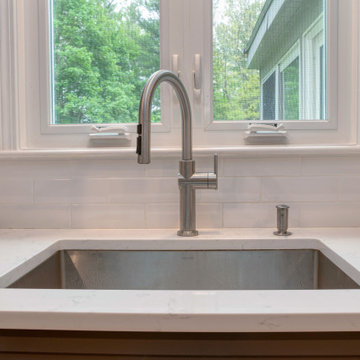
Remodeled this 1990s kitchen to expand the size and push the cabinet space into the eating/dining area - doubling the counter and cabinet space and creating an more open flow. The microwave shelf is hidden beside the fridge so you can't see it from the main section of the house.
 Almar Building and Remodeling
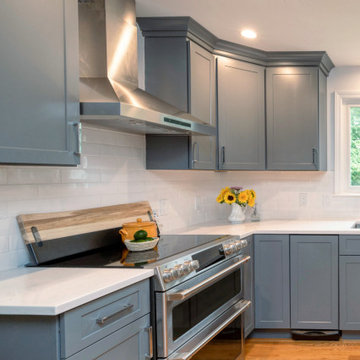
Remodeled this 1990s kitchen to expand the size and push the cabinet space into the eating/dining area - doubling the counter and cabinet space and creating an more open flow. The microwave shelf is hidden beside the fridge so you can't see it from the main section of the house.
 Almar Building and Remodeling
Remodeled this 1990s kitchen to expand the size and push the cabinet space into the eating/dining area - doubling the counter and cabinet space and creating an more open flow. The microwave shelf is hidden beside the fridge so you can't see it from the main section of the house.

 ACR Kitchen And Bath, LLC
Inspiration for a mid-sized timeless master white tile and subway tile medium tone wood floor and blue floor corner shower remodel with beaded inset cabinets, white cabinets, blue walls, an undermount sink, marble countertops and a hinged shower door

Sponsored
Delaware, OH
Buckeye Basements, Inc.
Central Ohio's Basement Finishing ExpertsBest Of Houzz '13-'21
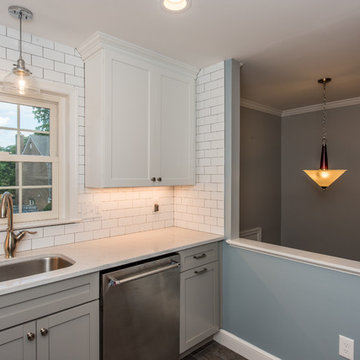
 Eddie Beans - Bray & Scarff of North Arlington
Designed by: Eddie Beans
www.eddiebeansdesigns.com
Cabinets: Schrock Entra - Pure white upper cabinets & Bluff on the bottom
Counters: Zodiaq Quartz - London Sky
Flooring: Mediterranea, Bayside - Pewter Color
Tile: White Subway with Dust Gray Grout
Appliances: Kitchenaid
Range Model # KISB900ESS
Regrigerator Model # KSIB900ESS
Dishwasher Model # KDTM404ESS
Microwave Model # KMHC319ESS
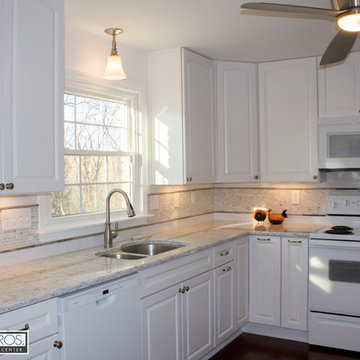
 Kelly Brothers Home & Design Center
Designed by: Cierra Shupe
Schrock Cabinetry Carmin Arch Maple in White
Viatera Quartz in Rococo
Amerock Revitalize Hardware
Cierra Ohara Photography
Mid-sized transitional u-shaped dark wood floor kitchen photo in Cincinnati with an undermount sink, raised-panel cabinets, white cabinets, quartz countertops, white backsplash, ceramic backsplash, white appliances and no island
Mid-sized transitional u-shaped dark wood floor kitchen photo in Cincinnati with an undermount sink, raised-panel cabinets, white cabinets, quartz countertops, white backsplash, ceramic backsplash, white appliances and no island
 Grand Design Kitchens
Masterbrand Schrock Cabinetry with natural granite counters. Rustic Alder cabinet doors in Whiskey Black stain. Decorative accessories include brushed oil rubbed bronze knobs and pulls, warm white under and in-cabinet lighting, full height granite back splash, and textured seeded glass inserts. 5 layers of crown adorn the top of the cabinets, blending with the decorative ceiling beams.
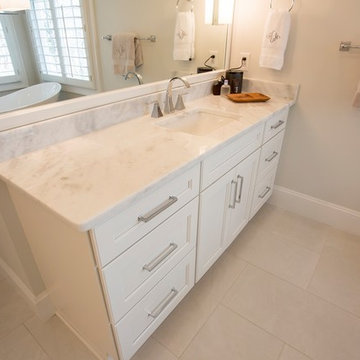
 Hammer + Harmony
Shadow storm marble by at Triton, installation by Atlantis Granite & Marble. Mirabelle "Vilamonte" 8'' Widespread Bathroom Sink Faucet. Schrock Entra Amira cabinetry in Alabaster painted finish by CSI Kitchen & Bath Studio. Ascendra pulls by Top Knobs by Pirch


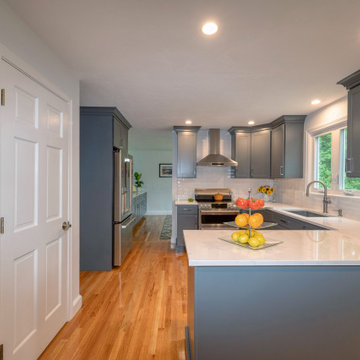 Almar Building and Remodeling
Remodeled this 1990s kitchen to expand the size and push the cabinet space into the eating/dining area - doubling the counter and cabinet space and creating an more open flow. The microwave shelf is hidden beside the fridge so you can't see it from the main section of the house.
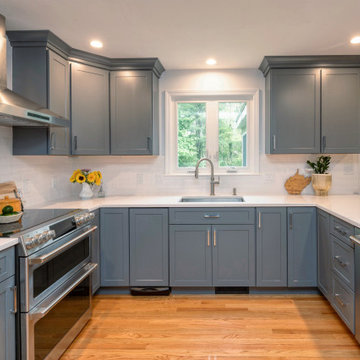 Almar Building and Remodeling
Remodeled this 1990s kitchen to expand the size and push the cabinet space into the eating/dining area - doubling the counter and cabinet space and creating an more open flow. The microwave shelf is hidden beside the fridge so you can't see it from the main section of the house.
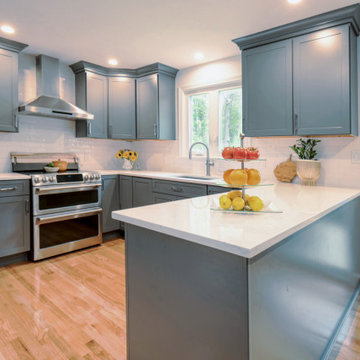 Almar Building and Remodeling
Remodeled this 1990s kitchen to expand the size and push the cabinet space into the eating/dining area - doubling the counter and cabinet space and creating an more open flow. The microwave shelf is hidden beside the fridge so you can't see it from the main section of the house.
60