
Search results for "Schrock cabinets" in Home Design Ideas

 Chrissy cunha DBS
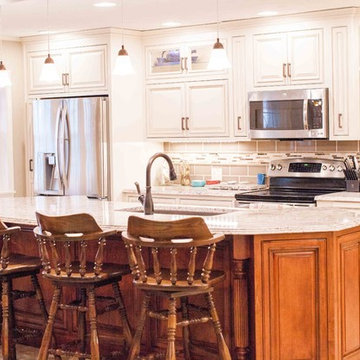
Schrock Cherry Cranberry Princeton Arch. All Plywood construction. Cambria Charston countertop. Soft close doors and Drawers. Photo by Chrissy cunha. Install by CBC inc.

 CORE Remodeling Services, Inc.
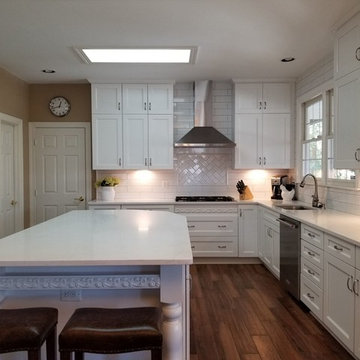
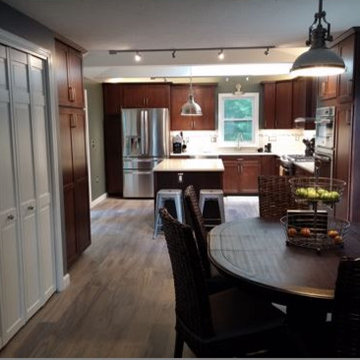
Kitchen Remodel, Blackstone, MA
Schrock Pleasant Hill Cherry Cabinets with Under and Above Cabinet Lighting
3’x5’ Center Island with Pendant Light and Track Lighting
Quartz Countertops, Kazza Undermount Sink Kohler Simplice Sink Faucet
4”x16” Glazed Ceramic Tile Backsplash with Glass Stone Listel
Centurywood Wood Look Plank Porcelain Floor Tile
Masonite 6' Outswing French doors with Internal Blinds
Find the right local pro for your project

 Schrock's Woodworking, LLC
Inspiration for a small farmhouse ceramic tile, gray floor, exposed beam and shiplap wall mudroom remodel with white walls and a medium wood front door
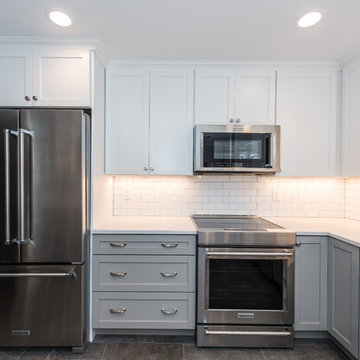
 Eddie Beans - Bray & Scarff of North Arlington
Designed by: Eddie Beans
www.eddiebeansdesigns.com
Cabinets: Schrock Entra - Pure white upper cabinets & Bluff on the bottom
Counters: Zodiaq Quartz - London Sky
Flooring: Mediterranea, Bayside - Pewter Color
Tile: White Subway with Dust Gray Grout
Appliances: Kitchenaid
Range Model # KISB900ESS
Regrigerator Model # KSIB900ESS
Dishwasher Model # KDTM404ESS
Microwave Model # KMHC319ESS
 Kelly Brothers Home & Design Center
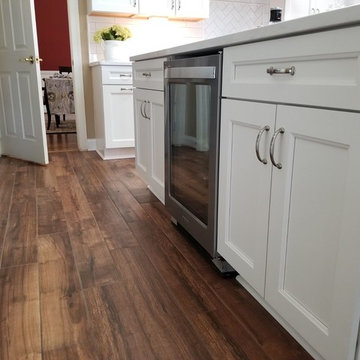
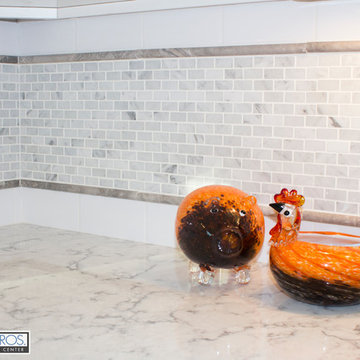
Designed by: Cierra Shupe
Schrock Cabinetry Carmin Arch Maple in White
Viatera Quartz in Rococo
Amerock Revitalize Hardware
Cierra Ohara Photography
Kitchen - mid-sized transitional u-shaped dark wood floor kitchen idea in Cincinnati with an undermount sink, raised-panel cabinets, white cabinets, quartz countertops, white backsplash, ceramic backsplash, white appliances and no island
Kitchen - mid-sized transitional u-shaped dark wood floor kitchen idea in Cincinnati with an undermount sink, raised-panel cabinets, white cabinets, quartz countertops, white backsplash, ceramic backsplash, white appliances and no island

Sponsored
Westerville, OH

Custom Home Works
Franklin County's Award-Winning Design, Build and Remodeling Expert

 Pulse Contracting
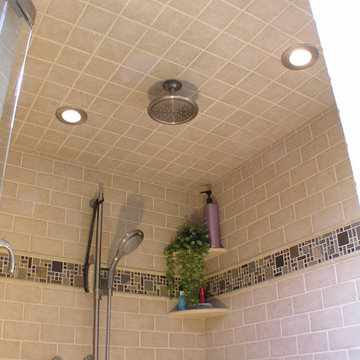

Compact kitchen remodel in 1951 ranch home in Vermillion, SD. Quartz counter-tops with under-mount sink and Delta pull-out faucet. Multi color tiled backsplash. Schrock cabinets self closing drawers and soft close doors. Under cabinet led lighting.
 Kliethermes Homes & Remodeling

Cabinets are Schrock Entra Ingalis in maple and painted Alabaster with dovetail quiet close drawers. The wood floating shelves, pre-finished hardwood floor and accessories add warmth to the kitchen design.
Kliethermes Homes & Remodeling, Inc., Columbia, MO
Alicia Troesser, Photographer
 Studio Dearborn
This spacious kitchen in Westchester County is flooded with light from huge windows on 3 sides of the kitchen plus two skylights in the vaulted ceiling. The dated kitchen was gutted and reconfigured to accommodate this large kitchen with crisp white cabinets and walls. Ship lap paneling on both walls and ceiling lends a casual-modern charm while stainless steel toe kicks, walnut accents and Pietra Cardosa limestone bring both cool and warm tones to this clean aesthetic. Kitchen design and custom cabinetry, built ins, walnut countertops and paneling by Studio Dearborn. Architect Frank Marsella. Interior design finishes by Tami Wassong Interior Design. Pietra cardosa limestone countertops and backsplash by Marble America. Appliances by Subzero; range hood insert by Best. Cabinetry color: Benjamin Moore Super White. Hardware by Top Knobs. Photography Adam Macchia.
 MPC Cashway Lumber - Kitchen and Bath Showroom
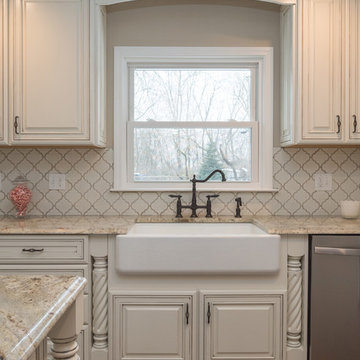
Countertops: Schrock/Maple/Galena/Coconut w/Greystone finish.
Countertops : Granite/Typhoon Bordeaux
Photos: Jim Schuon
Mid-sized elegant u-shaped medium tone wood floor and brown floor eat-in kitchen photo in Grand Rapids with a farmhouse sink, raised-panel cabinets, white cabinets, granite countertops, white backsplash, ceramic backsplash, stainless steel appliances, an island and white countertops
Mid-sized elegant u-shaped medium tone wood floor and brown floor eat-in kitchen photo in Grand Rapids with a farmhouse sink, raised-panel cabinets, white cabinets, granite countertops, white backsplash, ceramic backsplash, stainless steel appliances, an island and white countertops
 Cutting Edge Kitchen and Bath
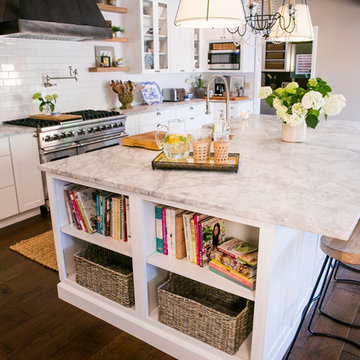
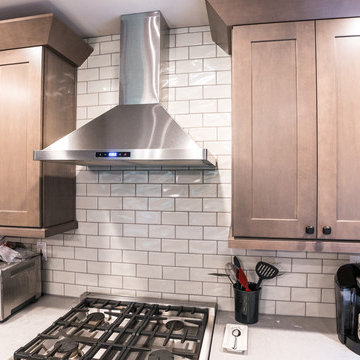
Complete Kitchen remodel with an addition of a large island and storage seating in the dinning area. New Schrock cabinets, new appliances, subway tile backsplash and Luxury Vinyl Cortec Flooring replaced old laminate. Caesarstone Countertops and new lighting fixtures round out this amazing functional kitchen.
Photos by Shane Michaels


 Filipe Custom Woodwork
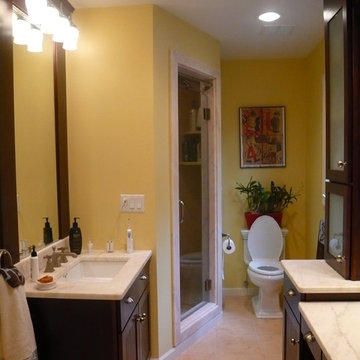
Example of a mid-sized transitional master beige tile and porcelain tile porcelain tile corner shower design in New York with shaker cabinets, dark wood cabinets, a two-piece toilet, yellow walls, an undermount sink and marble countertops



Sponsored
Plain City, OH

Kuhns Contracting, Inc.
Central Ohio's Trusted Home Remodeler Specializing in Kitchens & Baths
 Studio Dearborn
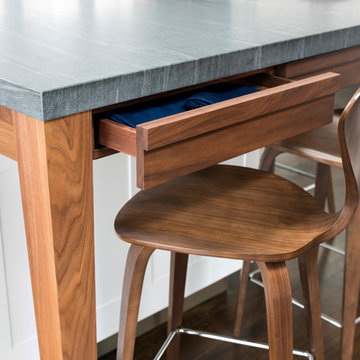
This spacious kitchen in Westchester County is flooded with light from huge windows on 3 sides of the kitchen plus two skylights in the vaulted ceiling. The dated kitchen was gutted and reconfigured to accommodate this large kitchen with crisp white cabinets and walls. Ship lap paneling on both walls and ceiling lends a casual-modern charm while stainless steel toe kicks, walnut accents and Pietra Cardosa limestone bring both cool and warm tones to this clean aesthetic. Kitchen design and custom cabinetry, built ins, walnut countertops and paneling by Studio Dearborn. Architect Frank Marsella. Interior design finishes by Tami Wassong Interior Design. Pietra cardosa limestone countertops and backsplash by Marble America. Appliances by Subzero; range hood insert by Best. Cabinetry color: Benjamin Moore Super White. Hardware by Top Knobs. Photography Adam Macchia.
 Cabinet Warehouse
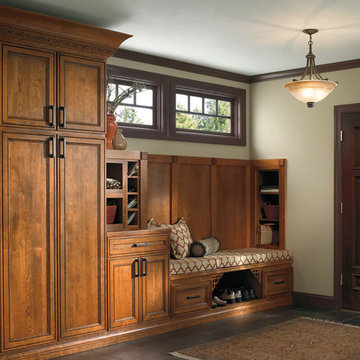
No matter it be your first trip out for the day, or your last time through the door in the evening, you'll love the calm feeling of knowing that there is a place for everything you need to get moving. Tall cabinets store everything from backpacks to gym bags, while the drop zone features cubbies for mail, keys and personal electronics. A furniture-inspired boot bench has places for everyday shoes and equipment - your choice to stow them in drawers or on the open shelf. Best of all, the beautiful Mission-inspired entry way cabinets appear to have been part of the house since the day it was built.
Brantley door from Schrock in Whiskey Black finish
 Schrock's Woodworking, LLC

Basement - small rustic walk-out light wood floor, gray floor and brick wall basement idea with a bar, white walls, a two-sided fireplace and a brick fireplace
57