
Search results for "Schuhe stapelten" in Home Design Ideas

 Cortese Construction Services Corp.
Example of a mid-sized transitional carpeted l-shaped staircase design in New York with carpeted risers

 Jacobs Grant Design ltd
The brick fire pit is larger than most and will soon receive the gas logs that will keep visitors warm on cool nights.
Transitional exterior home idea in Columbus
Transitional exterior home idea in Columbus

 Garden State Tile-Philadelphia
Floor tile from Crossville and distributed by Garden State Tile. To find out more contact Garden State Tile! (We ship nationwide)
Inspiration for a contemporary dining room remodel in Philadelphia
Inspiration for a contemporary dining room remodel in Philadelphia
Find the right local pro for your project

 CDH Designs LLC
CDH Designs
15 East 4th St
Emporium, PA 15834
Eat-in kitchen - mid-sized transitional porcelain tile eat-in kitchen idea in Philadelphia with shaker cabinets, granite countertops, gray backsplash, porcelain backsplash, stainless steel appliances, a double-bowl sink, white cabinets and an island
Eat-in kitchen - mid-sized transitional porcelain tile eat-in kitchen idea in Philadelphia with shaker cabinets, granite countertops, gray backsplash, porcelain backsplash, stainless steel appliances, a double-bowl sink, white cabinets and an island

 Closet Organizing Systems
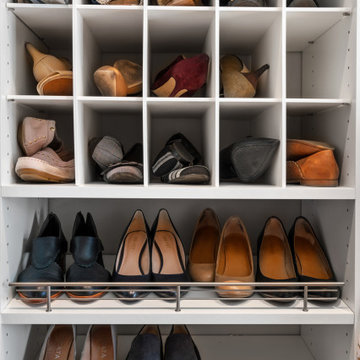
This beautiful walk in closet takes full advantage of the angled ceilings to help maximize the available storage space. The client desired to incorporate as much drawer space as possible in the closet design as well as display storage for over 100 pairs of shoes. The cabinet under the TV was designed to house wrapping paper. The peninsula allowed use for folding clothes, staging outfits and wrapping presents as well as adding functional beauty to the closet. Cabinets are constructed in white melamine with classic raised panel door fronts and matching white counter top. Accessories include telescoping valet rods, belt and tie racks and a tilt out hamper.
Designed by Marcia Spinosa for Closet Organizing Systems


 Creative In Counters
This kitchen features Blue Fantasy granite countertops.
Inspiration for a large timeless l-shaped dark wood floor and brown floor enclosed kitchen remodel in Baltimore with an undermount sink, recessed-panel cabinets, white cabinets, granite countertops, blue backsplash, stainless steel appliances, an island and blue countertops
Inspiration for a large timeless l-shaped dark wood floor and brown floor enclosed kitchen remodel in Baltimore with an undermount sink, recessed-panel cabinets, white cabinets, granite countertops, blue backsplash, stainless steel appliances, an island and blue countertops


 Inspired Closets Sacramento
Inspiration for a huge transitional gender-neutral medium tone wood floor and gray floor walk-in closet remodel in Sacramento with flat-panel cabinets and white cabinets

 Serett Metalworks
Continuous bent stair. Blackened Steel with a patina wax finish and flat steel bar and rod handrail
Example of a trendy staircase design in New York
Example of a trendy staircase design in New York




 BK Landscape Design
Design ideas for a small traditional drought-tolerant and full sun backyard concrete paver landscaping in San Francisco for spring.

 NORTH STAR KITCHENS
Photo by Peter Crouser
Example of a large transitional u-shaped light wood floor eat-in kitchen design in Minneapolis with a double-bowl sink, flat-panel cabinets, quartz countertops, ceramic backsplash, black appliances, an island, white cabinets and gray backsplash
Example of a large transitional u-shaped light wood floor eat-in kitchen design in Minneapolis with a double-bowl sink, flat-panel cabinets, quartz countertops, ceramic backsplash, black appliances, an island, white cabinets and gray backsplash



 Platinum Designs, LLC - Ian G. Cairl, Designer
Photography by Heather Cairl
Elegant closet photo in New York
Elegant closet photo in New York

 The Flooring Group Ltd
Client: Private Residence In London
Brief: To supply & install carpet to stairs close-covered
Mid-sized trendy carpeted spiral mixed material railing staircase photo in London with carpeted risers
Mid-sized trendy carpeted spiral mixed material railing staircase photo in London with carpeted risers

 Colorado Custom Floors
Reclaimed Hardwood Floor
Small mountain style enclosed dark wood floor living room photo in Denver
Small mountain style enclosed dark wood floor living room photo in Denver

 LiveWell Outdoors
AFTER 2013 - close up of paver detail; great product from Outdoor Living by Belgard
Transitional front yard concrete paver patio photo in DC Metro
Transitional front yard concrete paver patio photo in DC Metro
14