Search results for "Science" in Home Design Ideas
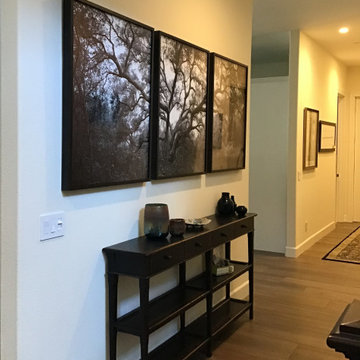
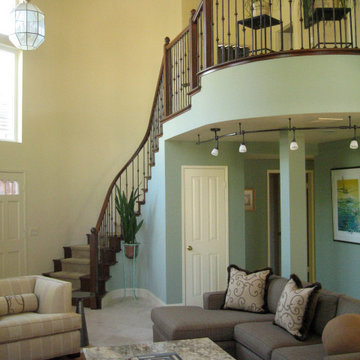
Two story living room with "Juliette" balcony
Minimalist living room photo in Other
Find the right local pro for your project
Custom designed pillows for a colorful master bedroom.
Bedroom - mid-sized contemporary master concrete floor, multicolored floor and exposed beam bedroom idea in Boise with multicolored walls

Single-family new construction in Albinea (RE), Italy, certified Class A by CasaClima Agency for high energy efficiency.
This single-family home was designed as part of an existing development plan near Albinea (in the province of Reggio Emilia), for which there were prescribed traditional design guidelines imposed. The architectural form, therefore, references a traditional Emilian farmhouse with a central "porta morta" area that acts as the entrance and stairwell. The color palette blends in with the surrounding hay fields, and the rear of the house offers decks and balconies overlooking the hills of the Reggiano Apennines.
Our challenge was to focus on the efficiency of the building envelope, without changing the orientation of the building. Despite the fact that the shorter side of the house is facing South and through careful design calculations and testing during construction, we were able to achieve Class A in the CasaClima rating scheme, one of the highest Italian certifications available.
This project is a joint development with Roverella SRL and is now for sale:
http://www.immobiliare.it/44731806-Vendita-Villa-via-Conte-6-Albinea.html
photo by Sara Salsi

Redzebra Photography
Inspiration for a contemporary exterior home remodel in Canberra - Queanbeyan

Example of a mid-sized transitional 3/4 gray tile and porcelain tile medium tone wood floor and brown floor bathroom design in Hawaii with shaker cabinets, brown cabinets, a two-piece toilet, white walls, an undermount sink, granite countertops and gray countertops

Colonial /federal style living room features custom sofa, window treatments, refurbished fireplace, and wing-backed chairs for a new traditional look. Santa Rosa CA residence.

before shot #3, at the side perspective view photo
Carport - mid-sized attached two-car carport idea in Miami

REFURBISHED LIVING ROOM
Example of a transitional living room design in Melbourne
10