
Search results for "Science" in Home Design Ideas
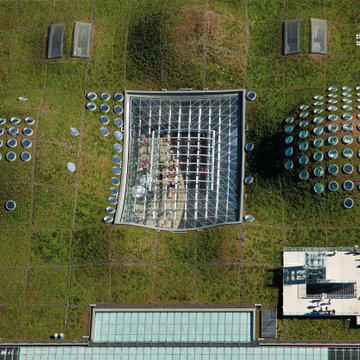

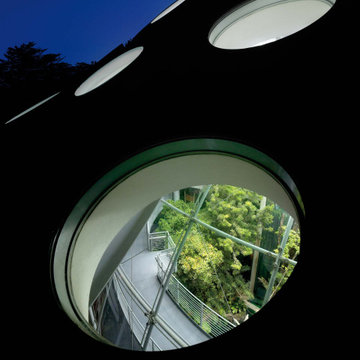

 MC² The Science of Design
Open concept house interior design featuring balcony and curved staircase. Sonoma, CA
Inspiration for a large modern open concept limestone floor and beige floor living room remodel in Boise with a music area, green walls, no fireplace and a wall-mounted tv
Inspiration for a large modern open concept limestone floor and beige floor living room remodel in Boise with a music area, green walls, no fireplace and a wall-mounted tv
Find the right local pro for your project
 MC² The Science of Design
Re-designed window treatments add richness and excellence to this New Traditional style living room. Santa Rosa CA residence.
Example of a classic formal and enclosed medium tone wood floor and brown floor living room design in Boise with beige walls, a standard fireplace and a tile fireplace
Example of a classic formal and enclosed medium tone wood floor and brown floor living room design in Boise with beige walls, a standard fireplace and a tile fireplace

 Renovation Science
Bathroom - mid-sized contemporary master bathroom idea in Vancouver with flat-panel cabinets, white cabinets, gray walls, an undermount sink and quartz countertops
 MC² The Science of Design
Moorish pattern and leather say Spanish and Craftsman, especially when combined with the custom artisan shelving.Round elements in the light fixture give this small space a better flow, both physically and visually.
 WWH Restoration
William West Hopper
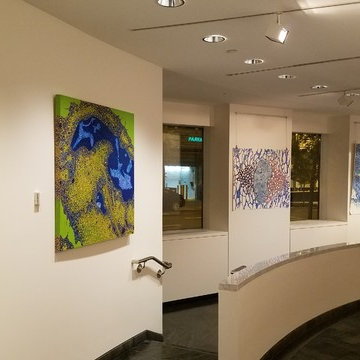
Many different spaces for the show of two artists. https://youtu.be/I-y4WiOxfG4

 Kessick Wine Storage Systems
Kessick Wine Storage Systems designs and manufactures exceptional quality wine cabinetry and wine racking. Kessick is a wholesale supplier to the professional wine cellar industry, design community and the building trades. Our objective is to combine aesthetics, function, and sound building science to create the perfect wine storage environment for your client.
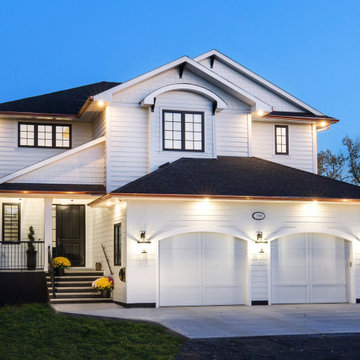

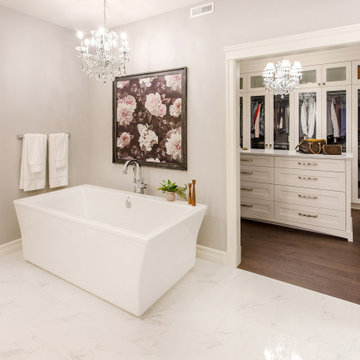
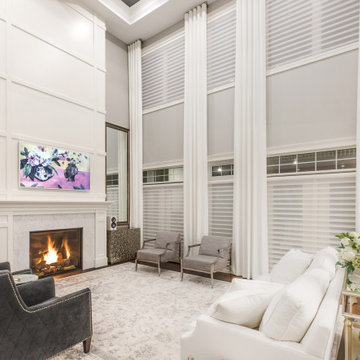
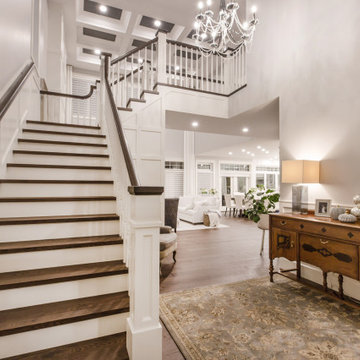
 MC² The Science of Design
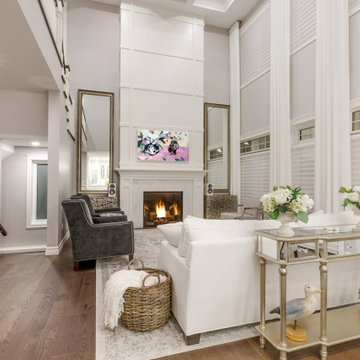
Re-designed fireplace facade and mantel refurbished to complement this New Traditional living room. Santa Rosa CA residence.
Elegant formal and enclosed medium tone wood floor and brown floor living room photo in Boise with beige walls, a standard fireplace and a tile fireplace
Elegant formal and enclosed medium tone wood floor and brown floor living room photo in Boise with beige walls, a standard fireplace and a tile fireplace
 MC² The Science of Design
Interior design for open concept residence in Sonoma, CA features a custom living/family room and entertainment unit.
Large trendy limestone floor and beige floor family room photo in Boise with a music area, beige walls, no fireplace and a media wall
Large trendy limestone floor and beige floor family room photo in Boise with a music area, beige walls, no fireplace and a media wall


45