
Search results for "Science" in Home Design Ideas
 InnovationLand
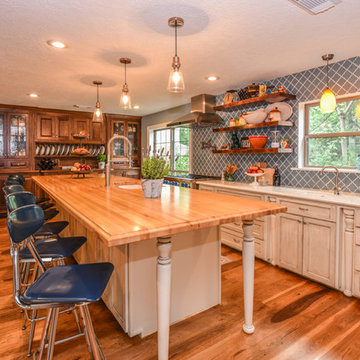
This Houston kitchen remodel and whole-house redesign was nothing less than a time machine - zooming a 40-year-old living space into 2017!
"The kitchen had formica countertops, old wood cabinets, a strange layout and low ceilings," says Lisha Maxey, lead designer for Outdoor Homescapes of Houston and owner of LGH Design Services. "We basically took it down to the studs to create the new space. It even had original terrazzo tile in the foyer! Almost never see that anymore."
The new look is all 2017, starting with a pure white maple wood for the new kitchen cabinetry and a 13-foot butcher block island. The china hutch, beam and columns are walnut.
The small kitchen countertop (on fridge side) is Corian. The flooring is solid hickory with a natural stain. The backsplash is Moroccan blue glass.
On the island, Outdoor Homescapes added a small, stainless steel prep sink and a large porcelain sink. All finishes are brushed stainless steel except for the pot filler, which is copper.
"The look is very transitional, with a hearty mix of antiques the client wanted incorporated and the contemporary open concept look of today," says Lisha. "The bar stools are actually reclaimed science class stools that my client picked up at a local fair. It was an awesome find!"
 La Maison Interior Design
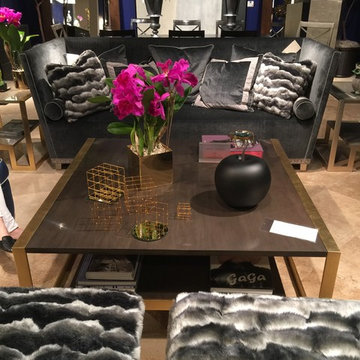
Design is where science and art break even ! #lamaisoninteriordesign #chaddock #art #design #color
 reVISION Custom Home Renovations Inc.
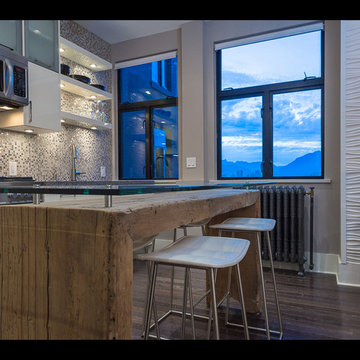
Customized cabinetry keeps things organized and clutter free. The kitchen boasts high gloss solid wood cabinets, a stunning tiled backsplash and a unique reclaimed antique china wood island with a raised glass top.
The strategically placed central island allows our client to sit back, catch up on e-mails and enjoy the view of Science World.
2014 Georgie Award Finalist
http://www.revisionrenovations.com/portfolio/petite-chic-full-condo-renovation/gallery/project-gallery/
Find the right local pro for your project

 InnovationLand
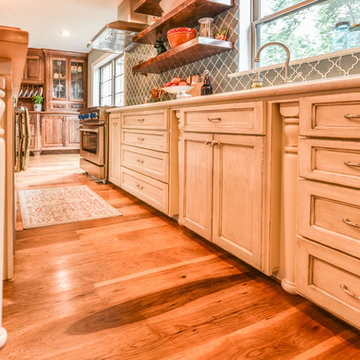
This Houston kitchen remodel and whole-house redesign was nothing less than a time machine - zooming a 40-year-old living space into 2017!
"The kitchen had formica countertops, old wood cabinets, a strange layout and low ceilings," says Lisha Maxey, lead designer for Outdoor Homescapes of Houston and owner of LGH Design Services. "We basically took it down to the studs to create the new space. It even had original terrazzo tile in the foyer! Almost never see that anymore."
The new look is all 2017, starting with a pure white maple wood for the new kitchen cabinetry and a 13-foot butcher block island. The china hutch, beam and columns are walnut.
The small kitchen countertop (on fridge side) is Corian. The flooring is solid hickory with a natural stain. The backsplash is Moroccan blue glass.
On the island, Outdoor Homescapes added a small, stainless steel prep sink and a large porcelain sink. All finishes are brushed stainless steel except for the pot filler, which is copper.
"The look is very transitional, with a hearty mix of antiques the client wanted incorporated and the contemporary open concept look of today," says Lisha. "The bar stools are actually reclaimed science class stools that my client picked up at a local fair. It was an awesome find!"
 InnovationLand
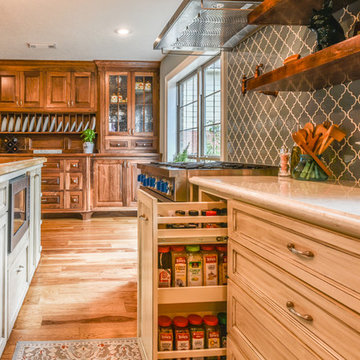
This Houston kitchen remodel and whole-house redesign was nothing less than a time machine - zooming a 40-year-old living space into 2017!
"The kitchen had formica countertops, old wood cabinets, a strange layout and low ceilings," says Lisha Maxey, lead designer for Outdoor Homescapes of Houston and owner of LGH Design Services. "We basically took it down to the studs to create the new space. It even had original terrazzo tile in the foyer! Almost never see that anymore."
The new look is all 2017, starting with a pure white maple wood for the new kitchen cabinetry and a 13-foot butcher block island. The china hutch, beam and columns are walnut.
The small kitchen countertop (on fridge side) is Corian. The flooring is solid hickory with a natural stain. The backsplash is Moroccan blue glass.
On the island, Outdoor Homescapes added a small, stainless steel prep sink and a large porcelain sink. All finishes are brushed stainless steel except for the pot filler, which is copper.
"The look is very transitional, with a hearty mix of antiques the client wanted incorporated and the contemporary open concept look of today," says Lisha. "The bar stools are actually reclaimed science class stools that my client picked up at a local fair. It was an awesome find!"
 Mantell-Hecathorn Builders
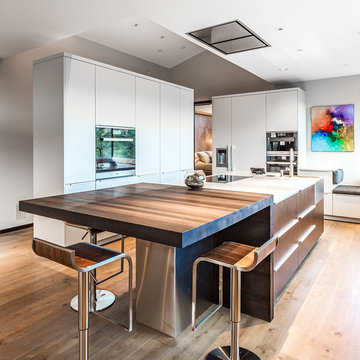
Perched high above the award-winning Mountain Course Hole #3 in the beautiful private golf community of Glacier Club, this exquisite home is the collaborative masterpiece of Architects Jon Pomeroy & John Courter, and Master Green Builders Greg & Hunter Mantell-Hecathorn. The complexity of the design and the challenging site make this home a striking combination of art, engineering, and high-performance building science. The contemporary design elements and incorporation of warm natural wood throughout the home create a modern and clean, yet comfortable environment for the Homeowner. Meticulously placed lighting, steel and glass accentuates custom details and the unique finishes. Like all homes by M-H Builders, this home was efficiently built using advanced building science techniques, highest quality materials and has undergone significant testing by an Independent, Certified Third-Party Energy Rater. This home achieved an impressive HERS® score of 20, which makes it 80% more efficient than a standard Code-Built home.

 Nakamoto Forestry
The Marine Studies Building is heavily engineered to be a vertical evaluation structure with supplies on the rooftop to support over 920 people for up to two days post a Cascadia level event. The addition of this building thus improves the safety of those that work and play at the Hatfield Marine Science Center and in the surrounding South Beach community.
The MSB uses state-of-the-art architectural and engineering techniques to make it one of the first “vertical evacuation” tsunami sites in the United States. The building will also dramatically increase the Hatfield campus’ marine science education and research capacity.
The building is designed to withstand a 9+ earthquake and to survive an XXL tsunami event. The building is designed to be repairable after a large (L) tsunami event.
A ramp on the outside of the building leads from the ground level to the roof of this three-story structure. The roof of the building is 47 feet high, and it is designed to serve as an emergency assembly site for more than 900 people after a Cascadia Subduction Zone earthquake.
OSU’s Marine Studies Building is designed to provide a safe place for people to gather after an earthquake, out of the path — and above the water — of a possible tsunami. Additionally, several horizontal evacuation paths exist from the HMSC campus, where people can walk to avoid the tsunami inundation. These routes include Safe Haven Hill west of Highway 101 and the Oregon Coast Community College to the south.
 Nakamoto Forestry
The Marine Studies Building is heavily engineered to be a vertical evaluation structure with supplies on the rooftop to support over 920 people for up to two days post a Cascadia level event. The addition of this building thus improves the safety of those that work and play at the Hatfield Marine Science Center and in the surrounding South Beach community.
The MSB uses state-of-the-art architectural and engineering techniques to make it one of the first “vertical evacuation” tsunami sites in the United States. The building will also dramatically increase the Hatfield campus’ marine science education and research capacity.
The building is designed to withstand a 9+ earthquake and to survive an XXL tsunami event. The building is designed to be repairable after a large (L) tsunami event.
A ramp on the outside of the building leads from the ground level to the roof of this three-story structure. The roof of the building is 47 feet high, and it is designed to serve as an emergency assembly site for more than 900 people after a Cascadia Subduction Zone earthquake.
OSU’s Marine Studies Building is designed to provide a safe place for people to gather after an earthquake, out of the path — and above the water — of a possible tsunami. Additionally, several horizontal evacuation paths exist from the HMSC campus, where people can walk to avoid the tsunami inundation. These routes include Safe Haven Hill west of Highway 101 and the Oregon Coast Community College to the south.
 Mantell-Hecathorn Builders
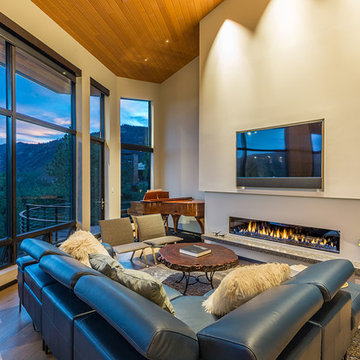
Perched high above the award-winning Mountain Course Hole #3 in the beautiful private golf community of Glacier Club, this exquisite home is the collaborative masterpiece of Architects Jon Pomeroy & John Courter, and Master Green Builders Greg & Hunter Mantell-Hecathorn. The complexity of the design and the challenging site make this home a striking combination of art, engineering, and high-performance building science. The contemporary design elements and incorporation of warm natural wood throughout the home create a modern and clean, yet comfortable environment for the Homeowner. Meticulously placed lighting, steel and glass accentuates custom details and the unique finishes. Like all homes by M-H Builders, this home was efficiently built using advanced building science techniques, highest quality materials and has undergone significant testing by an Independent, Certified Third-Party Energy Rater. This home achieved an impressive HERS® score of 20, which makes it 80% more efficient than a standard Code-Built home.
 The Outdoor Kitchen Design Store
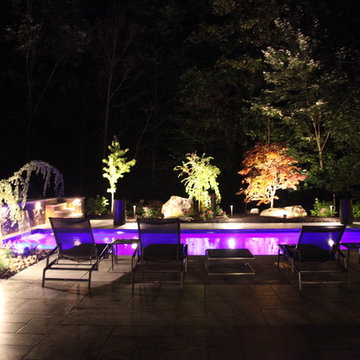
Outdoor LED Lighting Designer Michael Gotowala Preferred Properties Connecticut.Outdoor Lighting Designer Michael Gotowala Preferred Properties Connecticut.
Outdoor Lighting Designer Michael Gotowala Preferred Properties Connecticut.
AOLP- Association of OUTDOOR LIGHTING PROFESSIONALS.
www.OutdoorLightingCt.com
Outdoor Lighting Designer and two time Landscape AOLP Lighting award recipient Michael Gotowala Preferred Properties Connecticut shows us here how living beyond the walls of your home outdoors at night can be NIGHT TIME FABULOUS.
GO TO WWW.OUTDOORLIGHTINGCT.COM TO FIND OUT MORE.
"LET ME show you JUST HOW GOOD YOUR HOUSE LOOKS AT NIGHT"
Steve P. offered the following endorsement about Gotowala's Outdoor Lighting talents.
Michael is clearly one of the best landscape lighting designers in the country. In my role as a photographer of outdoor lighting, I've visited and photographed many of Michael's projects - not only were the lighting designs creative and effective, they were also installed perfectly with a great attention to detail.
My photos of Michael's projects have been published in numerous trade journals and design magazines. Editors are thrilled with these outstanding examples of landscape lighting. Michael has embraced both the art and science of lighting design and applies it to create compelling nighttime environments for his very lucky clients. I wholeheartedly recommend Michael for any kind of outdoor lighting product. You willed be thrilled with the results.AOLP- Association of OUTDOOR LIGHTING PROFESSIONALS.
www.OutdoorLightingCt.com
Outdoor Lighting Designer and two time Landscape AOLP Lighting award recipient Michael Gotowala Preferred Properties Connecticut shows us here how living beyond the walls of your home outdoors at night can be NIGHT TIME FABULOUS.
GO TO WWW.OUTDOORLIGHTINGCT.COM TO FIND OUT MORE.
"LET ME show you JUST HOW GOOD YOUR HOUSE LOOKS AT NIGHT"
Steve P. offered the following endorsement about Gotowala's Outdoor Lighting talents.
Michael is clearly one of the best landscape lighting designers in the country. In my role as a photographer of outdoor lighting, I've visited and photographed many of Michael's projects - not only were the lighting designs creative and effective, they were also installed perfectly with a great attention to detail.
My photos of Michael's projects have been published in numerous trade journals and design magazines. Editors are thrilled with these outstanding examples of landscape lighting. Michael has embraced both the art and science of lighting design and applies it to create compelling nighttime environments for his very lucky clients. I wholeheartedly recommend Michael for any kind of outdoor lighting product. You willed be thrilled with the results.
 Mantell-Hecathorn Builders
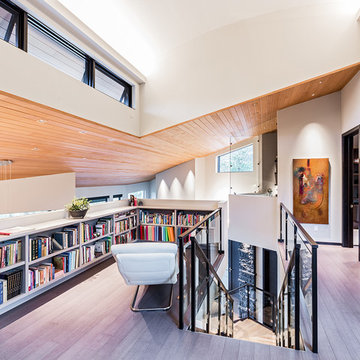
Perched high above the award-winning Mountain Course Hole #3 in the beautiful private golf community of Glacier Club, this exquisite home is the collaborative masterpiece of Architects Jon Pomeroy & John Courter, and Master Green Builders Greg & Hunter Mantell-Hecathorn. The complexity of the design and the challenging site make this home a striking combination of art, engineering, and high-performance building science. The contemporary design elements and incorporation of warm natural wood throughout the home create a modern and clean, yet comfortable environment for the Homeowner. Meticulously placed lighting, steel and glass accentuates custom details and the unique finishes. Like all homes by M-H Builders, this home was efficiently built using advanced building science techniques, highest quality materials and has undergone significant testing by an Independent, Certified Third-Party Energy Rater. This home achieved an impressive HERS® score of 20, which makes it 80% more efficient than a standard Code-Built home.
 Direct Furniture
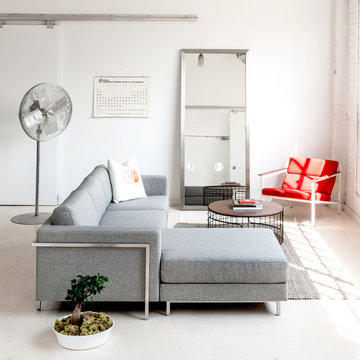
Davenport Bi-Sectional by Gus Modern From $3,199
The Davenport Bi-Sectional can be configured with the chaise on the left or the right side, which means you can change the design to suit any room. It incorporates a timeless, three-over-three design with a unique, stainless steel base to create the perfect balance of comfort, style and simplicity. The base wraps around the arms of the sectional, giving it an architectural aesthetic that looks great from any angle. The frame is built using 100% FSC-Certified wood, in support of responsible forest management.
Features:
-Chaise can be positioned on the left or the right side of the sofa
-Seat and back cushion fill is Dacron®-wrapped to maintain a structured shape
-Bench-made, brushed stainless steel base with mitered corners
-Seat and back cushions are flippable
-All fabric is Cal 117 certified and double rub tested
-Non-marking leveler feet can be adjusted for stability on uneven floor surfaces
-Overall Dimensions are W104.5″xD73″xH31″ – SEAT H16″
 Mantell-Hecathorn Builders
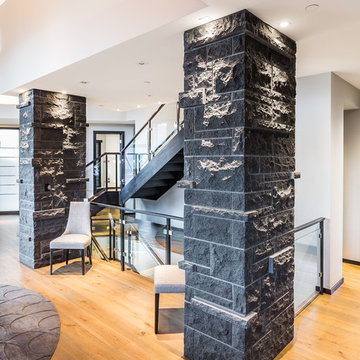
Perched high above the award-winning Mountain Course Hole #3 in the beautiful private golf community of Glacier Club, this exquisite home is the collaborative masterpiece of Architects Jon Pomeroy & John Courter, and Master Green Builders Greg & Hunter Mantell-Hecathorn. The complexity of the design and the challenging site make this home a striking combination of art, engineering, and high-performance building science. The contemporary design elements and incorporation of warm natural wood throughout the home create a modern and clean, yet comfortable environment for the Homeowner. Meticulously placed lighting, steel and glass accentuates custom details and the unique finishes. Like all homes by M-H Builders, this home was efficiently built using advanced building science techniques, highest quality materials and has undergone significant testing by an Independent, Certified Third-Party Energy Rater. This home achieved an impressive HERS® score of 20, which makes it 80% more efficient than a standard Code-Built home.
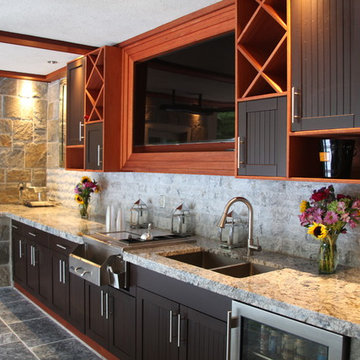 The Outdoor Kitchen Design Store
Outdoor Lighting Designer Michael Gotowala Preferred Properties ConnecticutOutdoor LED Lighting Designer Michael Gotowala Preferred Properties Connecticut.Outdoor Lighting Designer Michael Gotowala Preferred Properties Connecticut.
Outdoor Lighting Designer Michael Gotowala Preferred Properties Connecticut.
AOLP- Association of OUTDOOR LIGHTING PROFESSIONALS.
www.OutdoorLightingCt.com
Outdoor Lighting Designer and two time Landscape AOLP Lighting award recipient Michael Gotowala Preferred Properties Connecticut shows us here how living beyond the walls of your home outdoors at night can be NIGHT TIME FABULOUS.
GO TO WWW.OUTDOORLIGHTINGCT.COM TO FIND OUT MORE.
"LET ME show you JUST HOW GOOD YOUR HOUSE LOOKS AT NIGHT"
Steve P. offered the following endorsement about Gotowala's Outdoor Lighting talents.
Michael is clearly one of the best landscape lighting designers in the country. In my role as a photographer of outdoor lighting, I've visited and photographed many of Michael's projects - not only were the lighting designs creative and effective, they were also installed perfectly with a great attention to detail.
My photos of Michael's projects have been published in numerous trade journals and design magazines. Editors are thrilled with these outstanding examples of landscape lighting. Michael has embraced both the art and science of lighting design and applies it to create compelling nighttime environments for his very lucky clients. I wholeheartedly recommend Michael for any kind of outdoor lighting product. You willed be thrilled with the results.AOLP- Association of OUTDOOR LIGHTING PROFESSIONALS.
www.OutdoorLightingCt.com
Outdoor Lighting Designer and two time Landscape AOLP Lighting award recipient Michael Gotowala Preferred Properties Connecticut shows us here how living beyond the walls of your home outdoors at night can be NIGHT TIME FABULOUS.
GO TO WWW.OUTDOORLIGHTINGCT.COM TO FIND OUT MORE.
"LET ME show you JUST HOW GOOD YOUR HOUSE LOOKS AT NIGHT"
Steve P. offered the following endorsement about Gotowala's Outdoor Lighting talents.
Michael is clearly one of the best landscape lighting designers in the country. In my role as a photographer of outdoor lighting, I've visited and photographed many of Michael's projects - not only were the lighting designs creative and effective, they were also installed perfectly with a great attention to detail.
My photos of Michael's projects have been published in numerous trade journals and design magazines. Editors are thrilled with these outstanding examples of landscape lighting. Michael has embraced both the art and science of lighting design and applies it to create compelling nighttime environments for his very lucky clients. I wholeheartedly recommend Michael for any kind of outdoor lighting product. You willed be thrilled with the results.
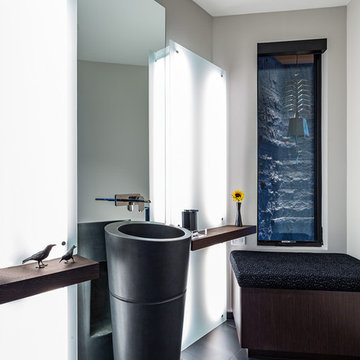 Mantell-Hecathorn Builders
Perched high above the award-winning Mountain Course Hole #3 in the beautiful private golf community of Glacier Club, this exquisite home is the collaborative masterpiece of Architects Jon Pomeroy & John Courter, and Master Green Builders Greg & Hunter Mantell-Hecathorn. The complexity of the design and the challenging site make this home a striking combination of art, engineering, and high-performance building science. The contemporary design elements and incorporation of warm natural wood throughout the home create a modern and clean, yet comfortable environment for the Homeowner. Meticulously placed lighting, steel and glass accentuates custom details and the unique finishes. Like all homes by M-H Builders, this home was efficiently built using advanced building science techniques, highest quality materials and has undergone significant testing by an Independent, Certified Third-Party Energy Rater. This home achieved an impressive HERS® score of 20, which makes it 80% more efficient than a standard Code-Built home.
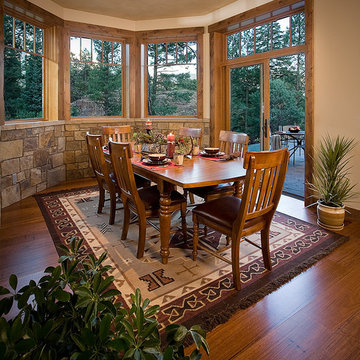 Mantell-Hecathorn Builders
Perched high above the award-winning Mountain Course Hole #3 in the beautiful private golf community of Glacier Club, this exquisite home is the collaborative masterpiece of Architects Jon Pomeroy & John Courter, and Master Green Builders Greg & Hunter Mantell-Hecathorn. The complexity of the design and the challenging site make this home a striking combination of art, engineering, and high-performance building science. The contemporary design elements and incorporation of warm natural wood throughout the home create a modern and clean, yet comfortable environment for the Homeowner. Meticulously placed lighting, steel and glass accentuates custom details and the unique finishes. Like all homes by M-H Builders, this home was efficiently built using advanced building science techniques, highest quality materials and has undergone significant testing by an Independent, Certified Third-Party Energy Rater. This home achieved an impressive HERS® score of 20, which makes it 80% more efficient than a standard Code-Built home.

 Jennifer Markin
Hi, I’m Jordan. Before spending 20 years working for industry giants like Pulte, Lennar, Centex, and Beazer, I proudly served our country in Desert Storm/Desert Shield with the US Airforce. I hold a Bachelor of Science in Building Construction Technology from Purdue University, and in 2002 I became the youngest VP of Construction that Pulte ever had. I was instrumental in building 40k+ homes and learned a lot from those experiences. I had the privilege of working directly with the external Building Science group to create industry manuals and became an expert in Building Envelopes. I take a diagnostic approach to problem-solving by understanding, identifying, developing a solutions roadmap, and coordinating the right team of specialists.
I consider myself a realist when working within budgets and always respect the resale value of any work we perform.
 InnovationLand
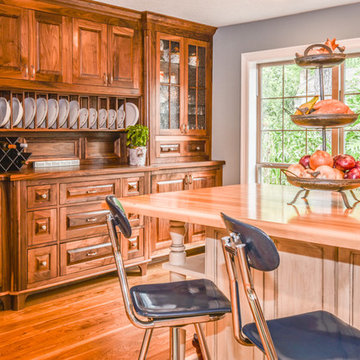
This Houston kitchen remodel and whole-house redesign was nothing less than a time machine - zooming a 40-year-old living space into 2017!
"The kitchen had formica countertops, old wood cabinets, a strange layout and low ceilings," says Lisha Maxey, lead designer for Outdoor Homescapes of Houston and owner of LGH Design Services. "We basically took it down to the studs to create the new space. It even had original terrazzo tile in the foyer! Almost never see that anymore."
The new look is all 2017, starting with a pure white maple wood for the new kitchen cabinetry and a 13-foot butcher block island. The china hutch, beam and columns are walnut.
The small kitchen countertop (on fridge side) is Corian. The flooring is solid hickory with a natural stain. The backsplash is Moroccan blue glass.
On the island, Outdoor Homescapes added a small, stainless steel prep sink and a large porcelain sink. All finishes are brushed stainless steel except for the pot filler, which is copper.
"The look is very transitional, with a hearty mix of antiques the client wanted incorporated and the contemporary open concept look of today," says Lisha. "The bar stools are actually reclaimed science class stools that my client picked up at a local fair. It was an awesome find!"
49